Radford's architectural drawing : complete guide to work of architect's office, drawing to scale--tracing--detailing--designing --classic order of architecture. A complete and thorough course, clearly written and beautifully illustrated; suited alike to individual study and class instruction (1912)
Radford, William A., 1865- · Chicago, The Radford Architectural Company · leaf 103
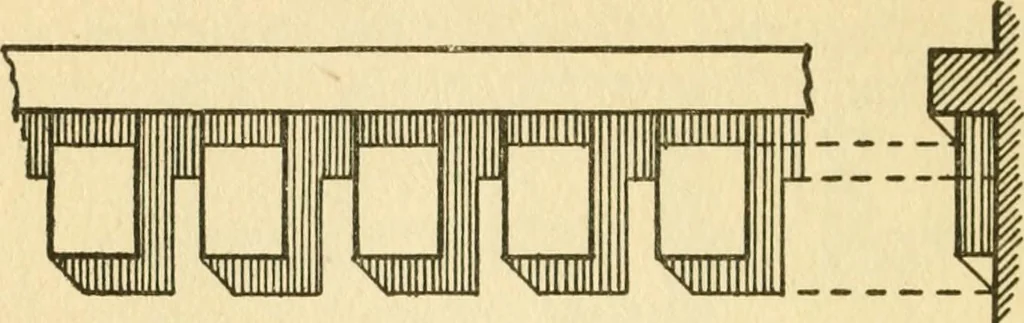
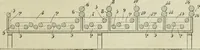
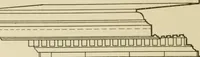
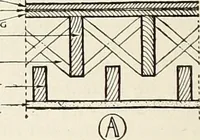
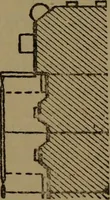
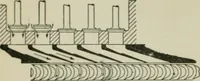
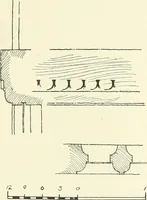
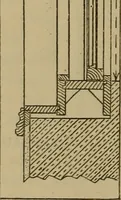
PLAN Fig. 42. Illustrating Principles of Shadows. stated, to each edge of the brick. The top, bot-tom, and side faces of the brick are perpendicu- 268 ARCHITECTURAL DRAFTING lar to the plane, therefore the shadows will berectangular in shape. Figs. 42 and 43 show a further applicationof the… … £L£V/\T/ON 3£CTfOA/ Fig. 43. Illustrating Principles of Shadows. Plate D shows the shadows as cast upon anOrder of architecture, illustrating also howmuch clearer the drawing is when it has theshadows Avorked out on it. The above principles will give a generalunderstanding of the subject. DETAILS…
Architectural drawing · Architecture
Internet Archive · Public Domain Mark 1.0. Free to use for anything.