How to read plans and take off bills of materials. (1917)
William A. Radford · Radford Architectural Company · leaf 26
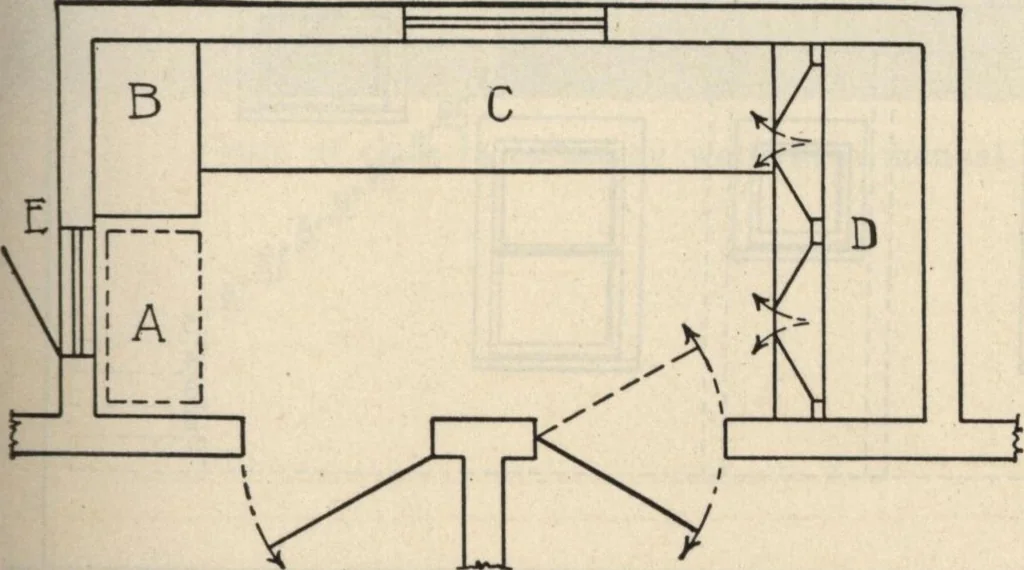
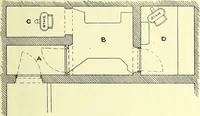
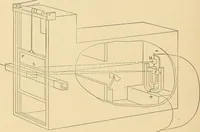
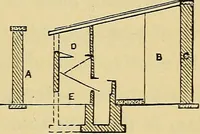
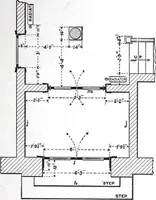
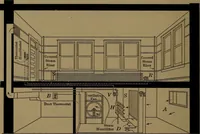
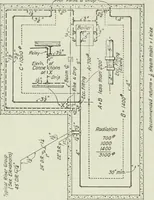
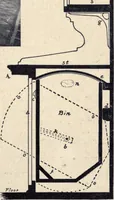
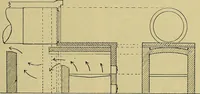
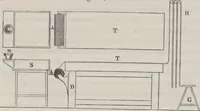
n length—the width being always men-tioned first. Fire-Place Plans. Figs. 64 to 67 give the methods of showing differ-ent kinds of doors. Figs. 68 to 72 give the methods of showing thedifferent forms of chimneys, fire-places, etc. A inFig. 68 indicates a plain rectangular chimney, withflue lining… … =8= »»*C<*.*.C%fcTtt ll 1111> I 1111li11 i iiitiiM ii i/ II »W»ffiww ± Fig,. 74—Showing parts of a cellar plan. Fig. 69 shows a fire-place designed for a gratefire; here also the chimney has two rectangular flueswithout flue lining. Fig. 70 shows two corner open fire-places leadingto one…
Building materials, house plans · House contruction · Lumber
Internet Archive · Building Technology Heritage Library · Public Domain Mark 1.0. Free to use for anything.