How to read plans and take off bills of materials. (1917)
William A. Radford · Radford Architectural Company · leaf 30
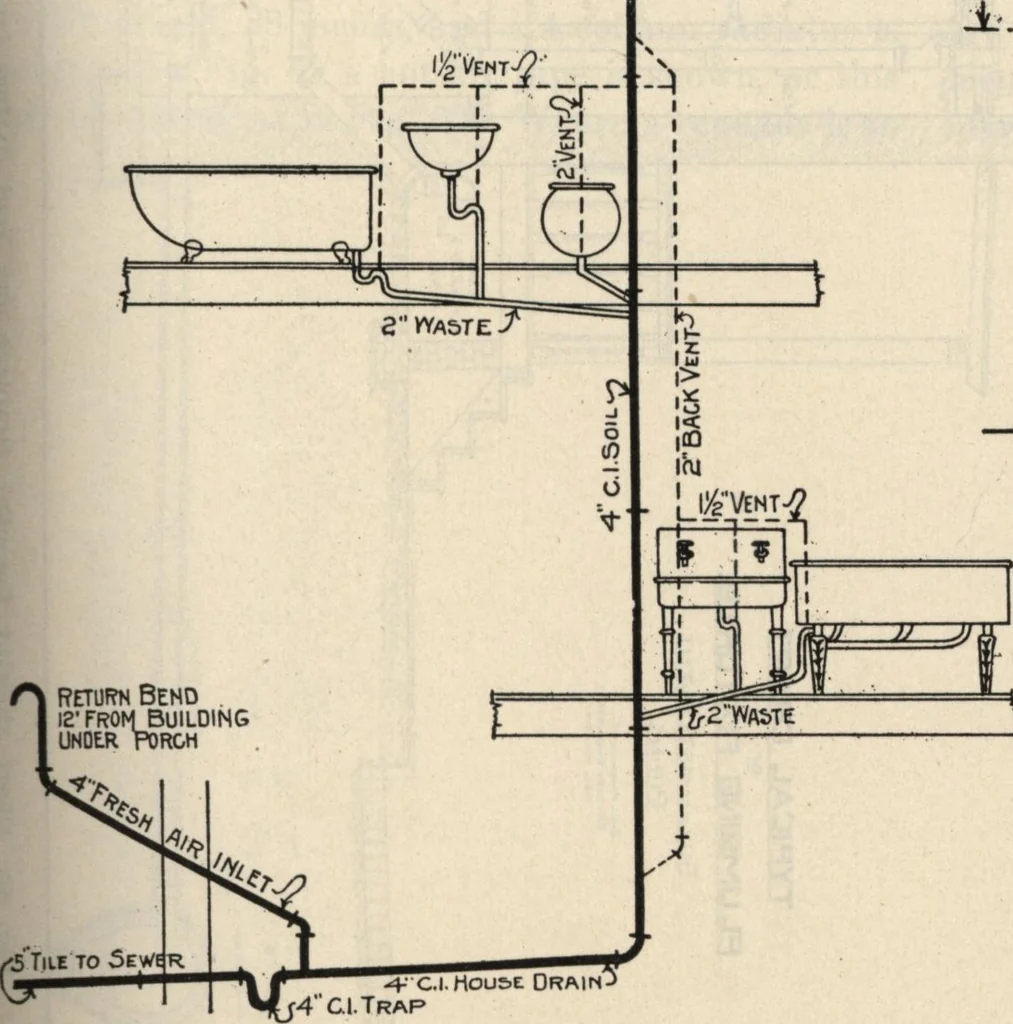
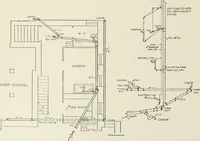
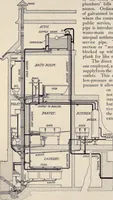
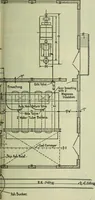
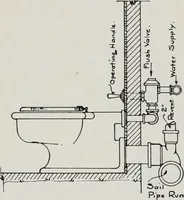
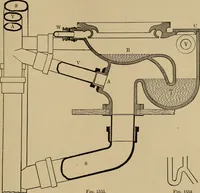
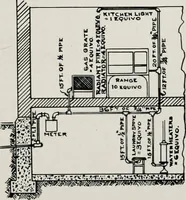
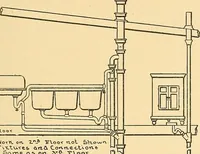
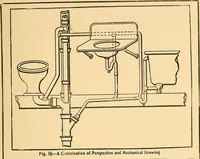
. 81 showsa typical drawing showing the roughing in measure-ments for a corner sink with drainboard and in-tegral back. Coils and Radiators. Heating arrangements are also shown on the plansin a conventional way. The furnace or boiler isusually shown by a dotted circle in the position itis planned… … -15—-*H-7?M« 15 ^S I -O- 3 stsLr.7iJ_^ cu co I J_J_ <h —-J =a 11 — y o- -•-15 i iijIiOI i. Fig. 81—Roughing in measurements for plumbing Fig. 80—Details shown on plumbing section side by side. To prevent misunderstandingthe main is usually indicated by a solid line, the, return by a dotted line,…
Building materials, house plans · House contruction · Lumber
Internet Archive · Building Technology Heritage Library · Public Domain Mark 1.0. Free to use for anything.