Illinois Society of Architects · Chicago · leaf 683
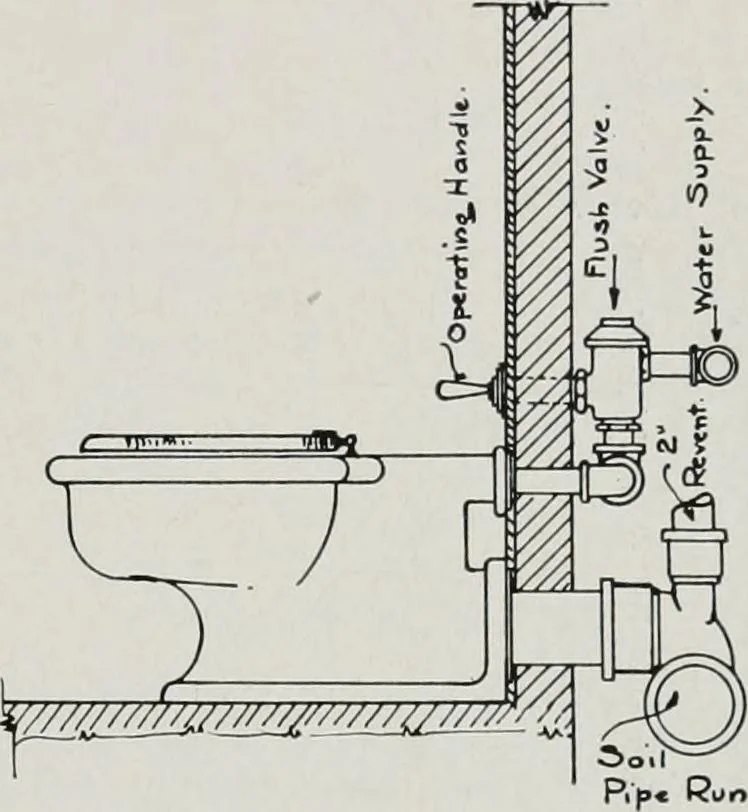
m of all partitions should be 12inches above the floor. When marble is usedthe pilasters should be 1M: or 2 inches thickand grooved to receive the partitions. Thebacks should be cut out to receive the parti-tions and a top rail of marble correspondingin thickness to the pilasters and 3^ or 4high… … WiTca Closet- Wall Qotlet. all metal angles—very desirable for the rea-son that nickel plated brass work becomestarnished very quickly and is rarely giventhe care it requires to keep the same ingood condition. If wood doors are used they should pref-erably be of the type known as sanitary,perfectly…
Architecture · Building · Architects
Internet Archive · University of Illinois Urbana-Champaign · Public Domain Mark 1.0. Free to use for anything.