How to read plans and take off bills of materials. (1917)
William A. Radford · Radford Architectural Company · leaf 35
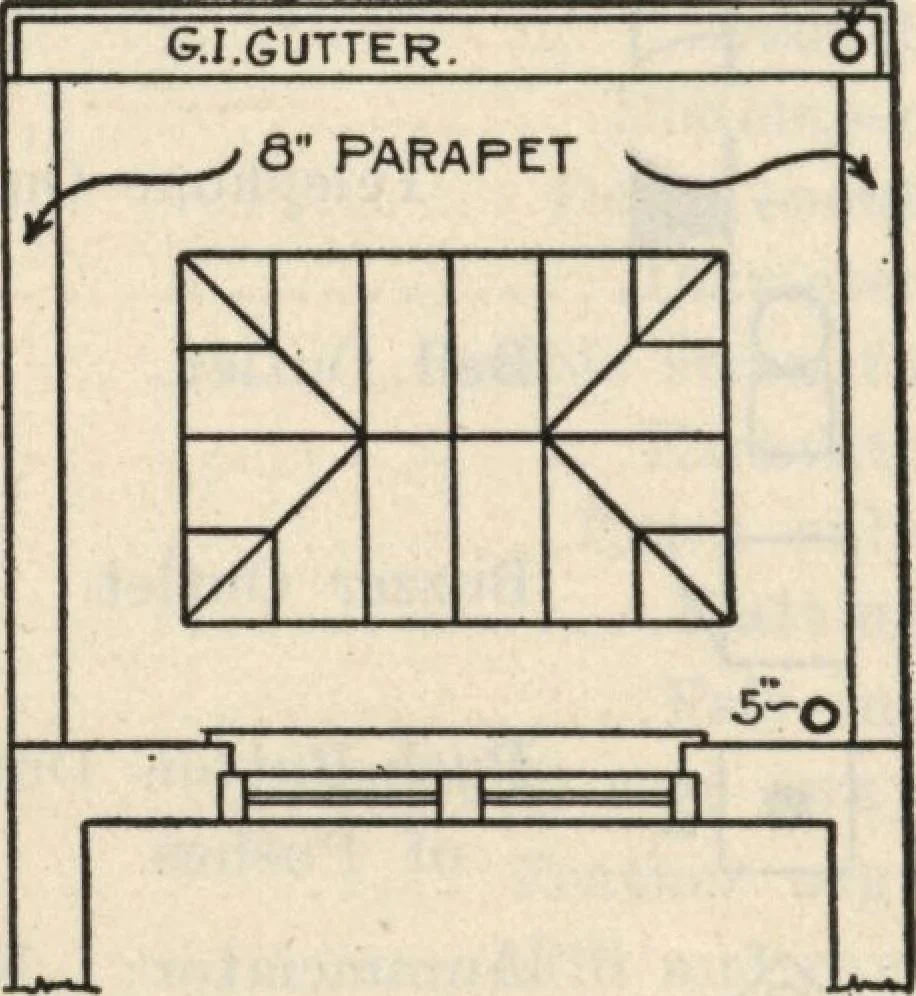
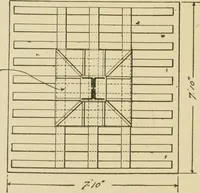
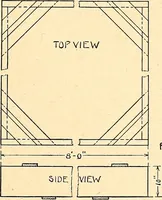
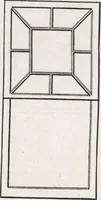
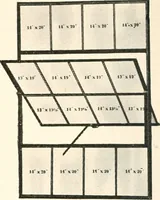
hey are to be over,as shown on the plan in Fig. 93; the top of the sky- s= / / / /t//// 1 1•I * S3-J £= >A Fig. 92—How a three pole switch controlling two porch lightsis shown. light would be shown on the plan of the next flooras in Fig. 94. It will be noticed that the ribs of the skylight… … How a skylight is shown. Fig. 93—Skylight on first Fig. 94—Skylight on second floor. floor. of this extension from the front portion of the build-ing. The gutter for the main building is also situ-ated at the rear discharging on the roof of the exten-sion thru a 5 leader which is shown by a…
Building materials, house plans · House contruction · Lumber
Internet Archive · Building Technology Heritage Library · Public Domain Mark 1.0. Free to use for anything.