Cyclopedia of architecture, carpentry, and building : a general reference work ... (1907)
American School of Correspondence · Chicago : American Technical Society · leaf 187
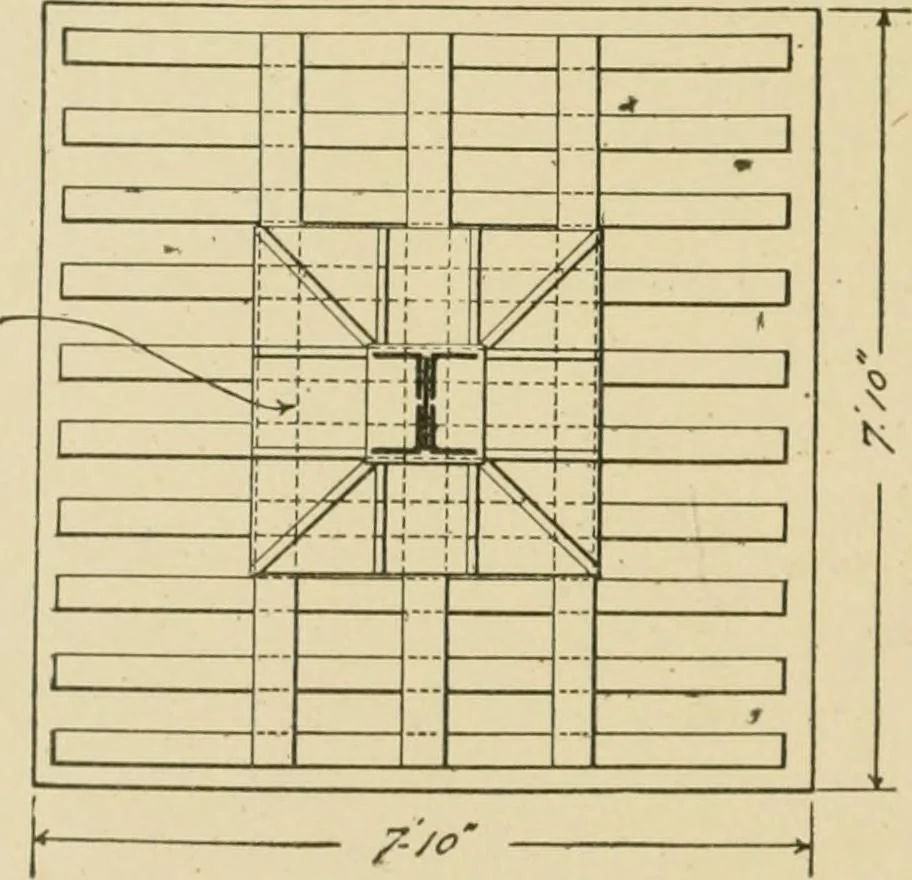
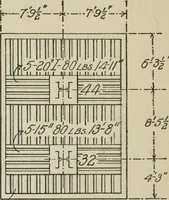
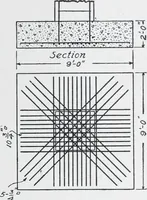
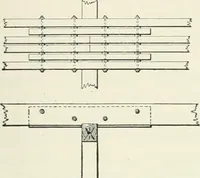
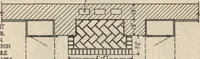
CONCRETE AND qRILLAQE BEAMFOOTINQ UNDER COLUMNS. ^ ov » ;•.•o^b**].-*.*■ *.^/-^ —^ -I - ---■• —-^ ■ C2>/7c/v/e. -/vsw/S^ SECTION r/^ffi (SJff … Fig. 151. PLAN In Boston the usual soil encountered is a stiff blue or yellowclay, 15 feet or more thick and underlaid with a boulder clay ofvarying depth, but generally of from 15 to 75 feet. Under theseconditions footings for isolated columns are very commonly madeby offsetting the masonry until…
Architecture · Building · Carpentry
Internet Archive · Public Domain Mark 1.0. Free to use for anything.