How to read plans and take off bills of materials. (1917)
William A. Radford · Radford Architectural Company · leaf 49
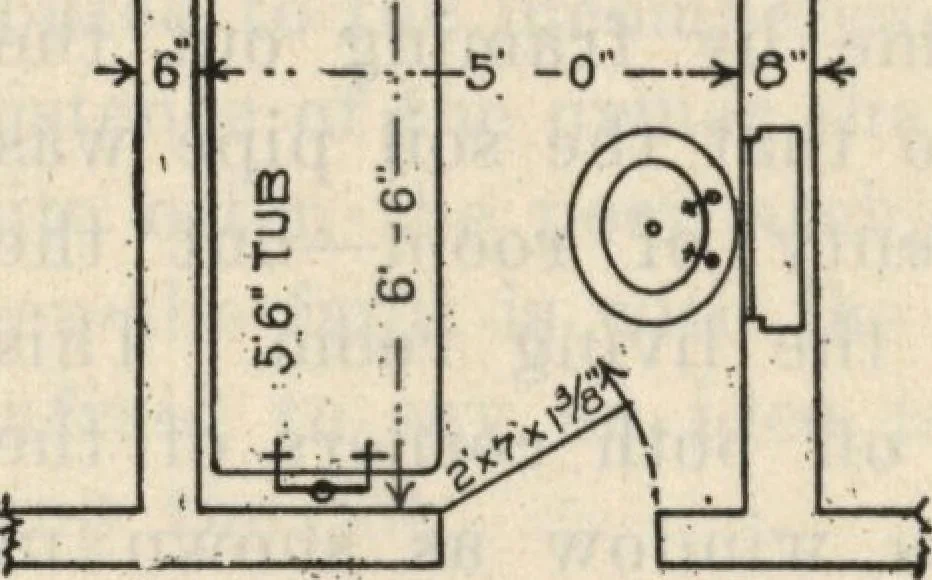
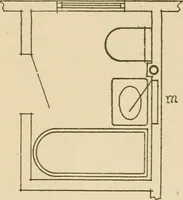
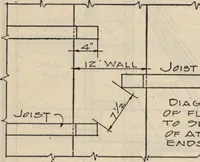
ust be enlarged. ii i! r—r—i i- UL- y r- k^L ■-—■ — = Jfflfl 1 jyi1lir~>V| n r- RMIUUUL i > 1 t 1 111 I Mi 1 1 1 1 r ] ri 11 1 Fig. 132—Beamed ceilingincorrectly shown. Z3 i I i i i 1 L---I I , nil i _ ill l _, I I I I J I Fig. 133—Correct showing ofbeamed ceiling at bay. Attic Stairs.… … 3 cz 46TLte *-•-!— 5-0 -* Fig. 134—An impracticablebathroom arrangement. i-
Building materials, house plans · House contruction · Lumber
Internet Archive · Building Technology Heritage Library · Public Domain Mark 1.0. Free to use for anything.