Radford's Combined House and Barn Plan Book (1908)
Radford Architectural Company · leaf 273
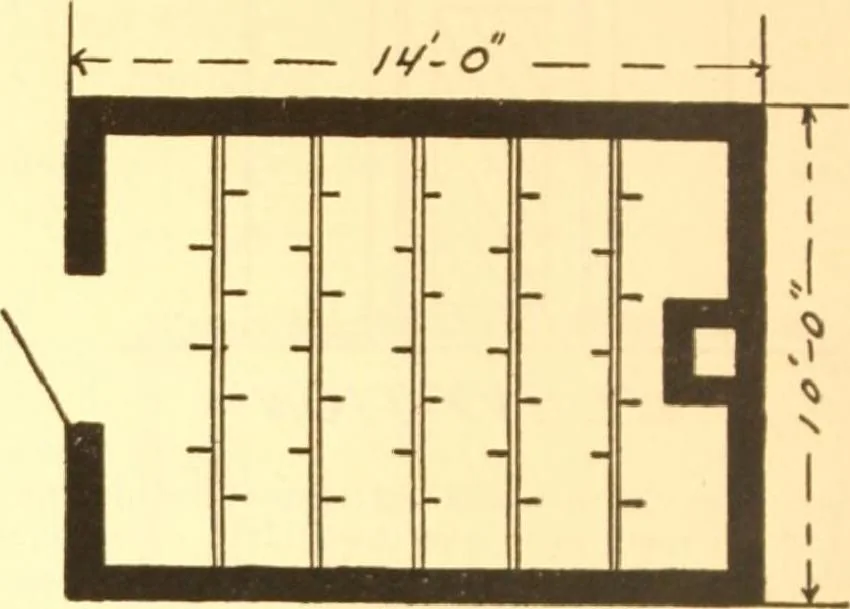
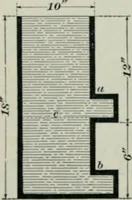
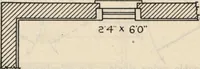
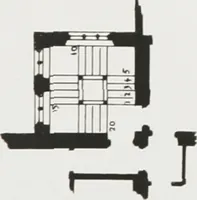
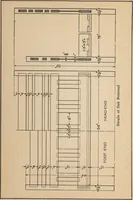
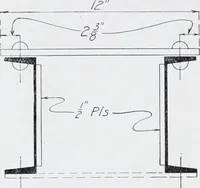
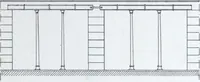
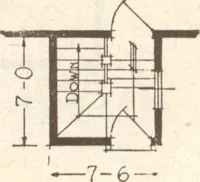
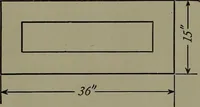
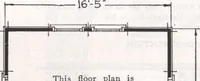
t; com-pleted it will be necessary to fit the door very carefully. The frame must have acouple of ridges all round and cementworked in tight between these ridges tomake tight joints. The ventilator on topmust be fitted with a line screen. Twscreens would be better. A coarse galvan-ized screen on… … FLOOR PL/\N kind. Cn.vs poles to support the meat aimade of four by fours with half inch pt-gsinserted from the ^ides. The pegs an- s< at an angle of about thirty degrees. Thiswill permit hanging the pie< 1 of meal in the old hioned way of cutting a slit inthe skin in the bone end. If MnngS…
Pattern book · Architecture, Domestic · Designs and plans · Farm buildings · Barns
Internet Archive · Building Technology Heritage Library · Public Domain Mark 1.0. Free to use for anything.