How to read plans and take off bills of materials. (1917)
William A. Radford · Radford Architectural Company · leaf 5
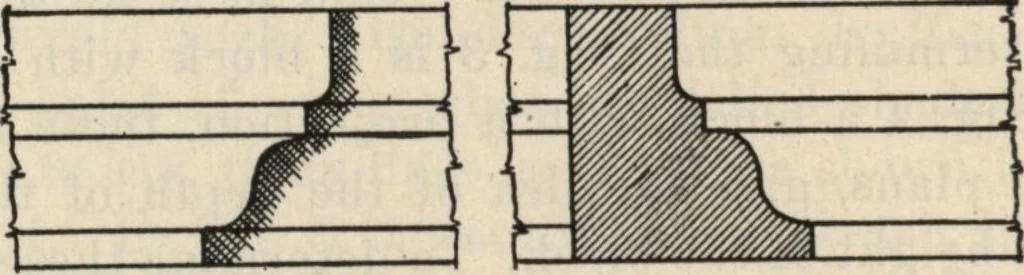
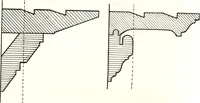
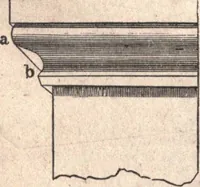
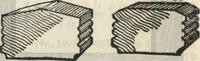
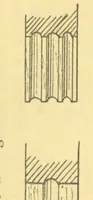
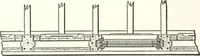
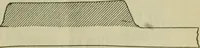
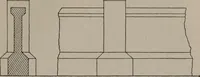
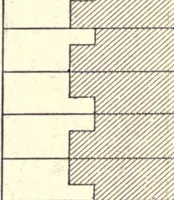
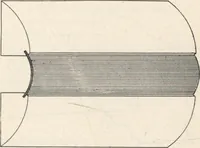
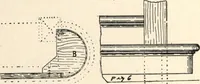
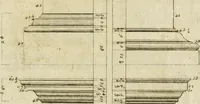
Fig. 13—Section of T iron shown on elevation. Fig. 11 showing a square column and Fig. 12 a roundcolumn. This method of showing only half of theelevation and section is still further made use of bydraftsmen, as frequently only half of gable orna-ments or grilles, etc., are shown; the workman isof… … Fig. 14—Methods of showing cross sections of mouldings. half is to be made the same, so as to get a sym-metrical whole. Sectional Details. Frequently only one view of an object is drawnwith a section shown in some part of it, as the draw-
Building materials, house plans · House contruction · Lumber
Internet Archive · Building Technology Heritage Library · Public Domain Mark 1.0. Free to use for anything.