The American house-carpenter; a treatise upon architecture, cornices and mouldings, framing, doors, windows, and stairs. Together with the most important principles of practical geometry (1852)
Hatfield, R. G. (Robert Griffith), 1815-1879 · New York : J. Wiley · leaf 275
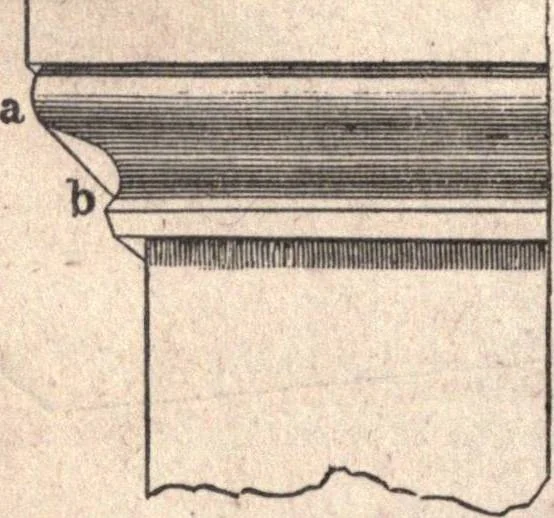
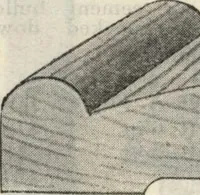
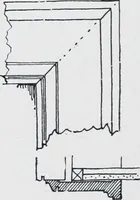
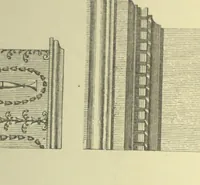
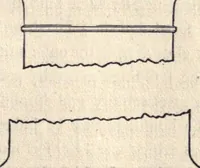
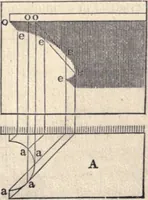
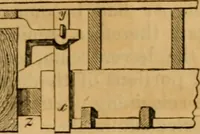
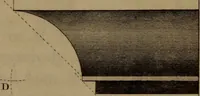
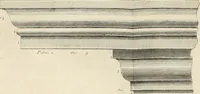
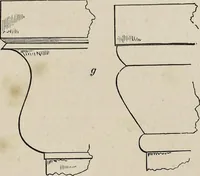
Fig. 307. Fig. 308. 408.—To find the line of shadow on mouldings and other ho-rizontally straight projections. Fig. 305, 306, 307 and 308,lepresent various mouldings in elevation, returned at the left, inthe usual manner of mitreing around a projection. A mere in-spection of the figures is…
Carpentry · Architecture
Internet Archive · California Digital Library · Public Domain Mark 1.0. Free to use for anything.