How to read plans and take off bills of materials. (1917)
William A. Radford · Radford Architectural Company · leaf 51
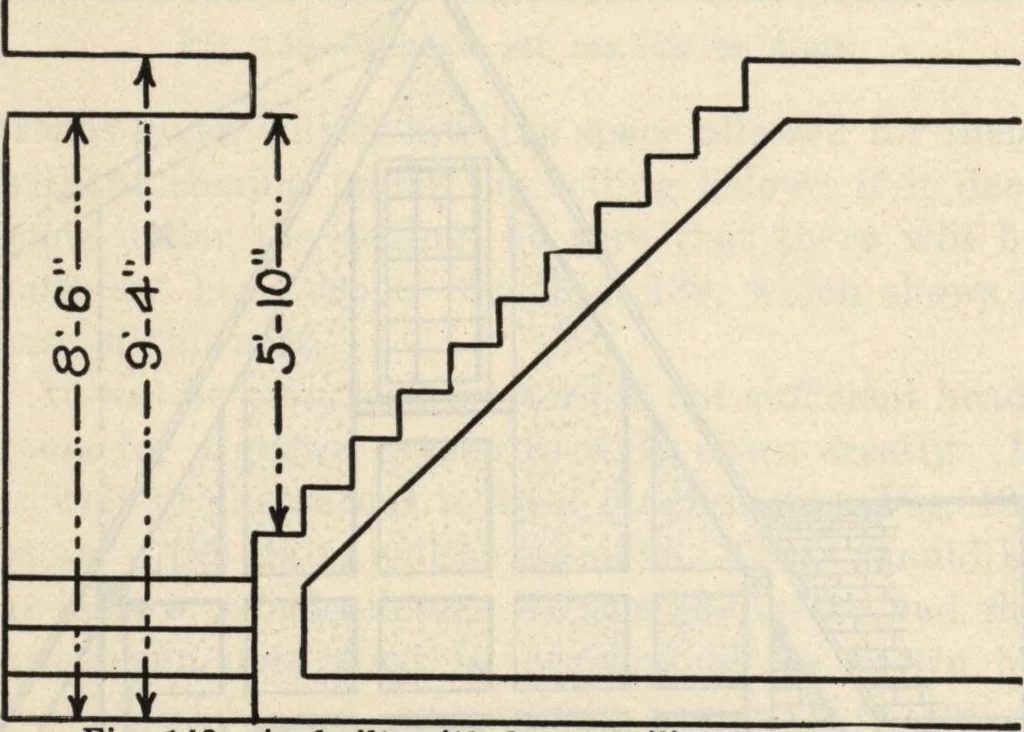
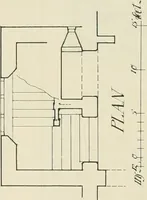
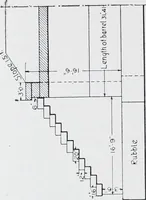
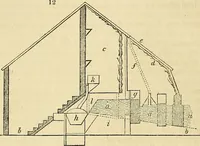
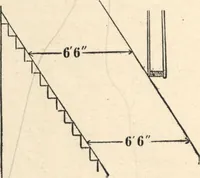
Fig, 141—Stairway as planned, plenty of headroom. staircase and the handrail and baluster should con-tinue up the second floor* 4 to 6 inches should beallowed, as shown on Pig. 150. If it is not on theplans be sure that you call attention to and allowfor it, otherwise you will produce a staircase… … Fig. 143—As built with lower ceiling—not enoughheadroom. Handrails Abutting the Wall. On a platform where a handrail abuts the wall , this is shown usually on a plan like Fig. 151. And it is a debatable question of how this should be fixed unless the specification mentions it has a rosette or half…
Building materials, house plans · House contruction · Lumber
Internet Archive · Building Technology Heritage Library · Public Domain Mark 1.0. Free to use for anything.