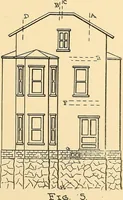
Burn, Robert Scott · London : Ingram, Cooke, and Co. · leaf 96
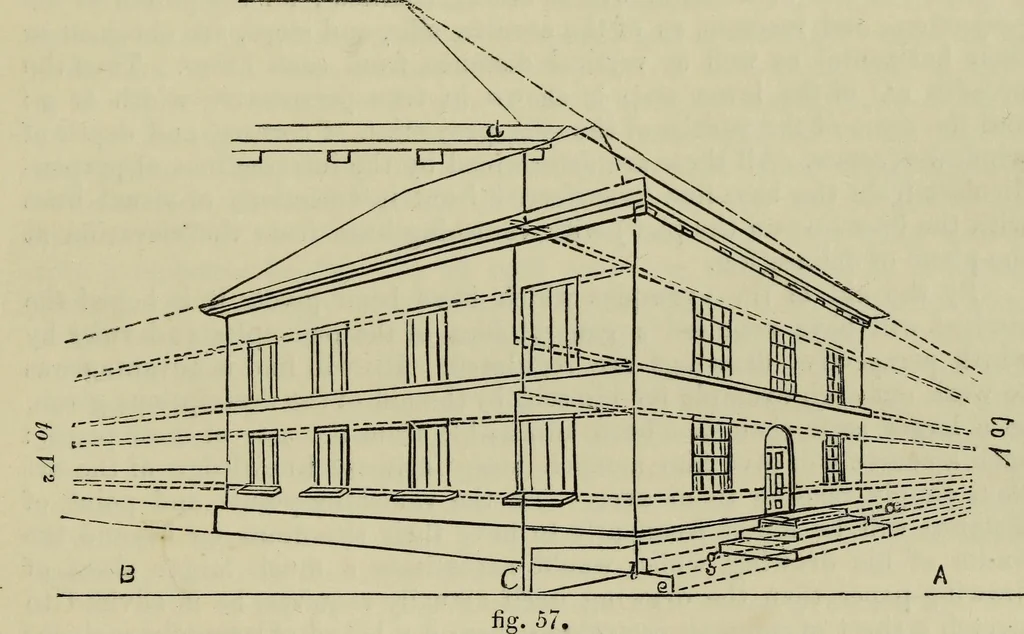
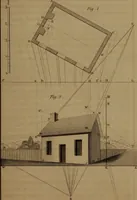
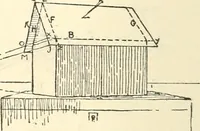
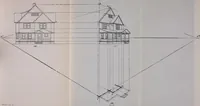
per and lower edge of each door. The heights of theskirtings and cornices must now be marked off on each side of the picture,and lines drawn from such marks to the vanishing-point of that side of theroom will complete them. The panels of the doors may be found by linesto the vanishing-point of each… … spective view of a house are obtained. Let A B be the base-line, and letit be supposed that the perspective plan of the house has been obtained inthe manner described at figs. 44 or 56, Y 1 and Y2 being the vanishing-points of the two sides of the house : required to find the true…
Drawing · Wood-engraving
Internet Archive · Getty Research Institute · Public Domain Mark 1.0. Free to use for anything.