How to read plans and take off bills of materials. (1917)
William A. Radford · Radford Architectural Company · leaf 51
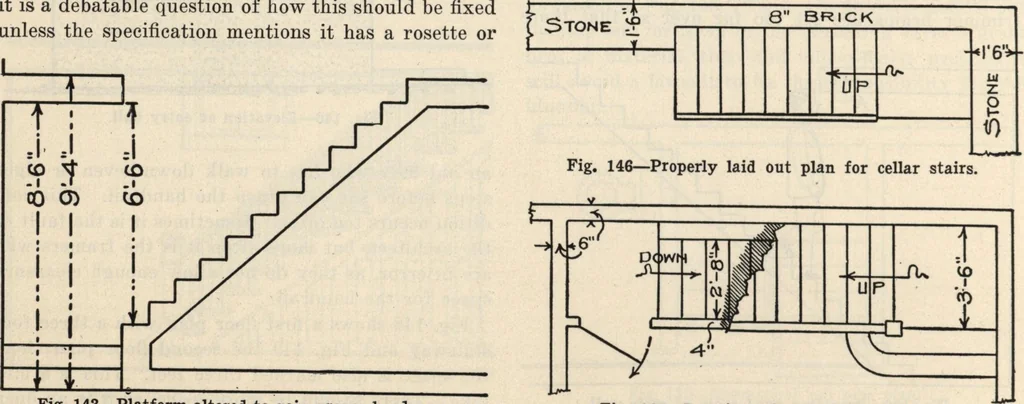
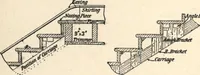
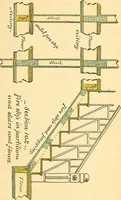
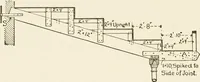
the detail of troublesome problems and it isup to the man on the job to solve it. Fig. 154 is anexample of this sort; the ceiling beam was 9, with10 joists, making the height from floor to floor 10;there are 16 risers shown which are 7^2 high, andsix down to the platform, or 45 down from upperfloor… … Fig. 143—Platform altered to gain proper headroom. Fig. 147—Practical plan for cellar stairs. MISTAKES IN READING PLANS 53 1 5 4 T oi CD- Fig. 148—Plan of stairs on first floor. is 13 if Fig, 149—Plan of stairs on second floor—no provision forhandrail. 15 B u Fig. 150—Plan of stairs on second floor…
Building materials, house plans · House contruction · Lumber
Internet Archive · Building Technology Heritage Library · Public Domain Mark 1.0. Free to use for anything.