How to read plans and take off bills of materials. (1917)
William A. Radford · Radford Architectural Company · leaf 91
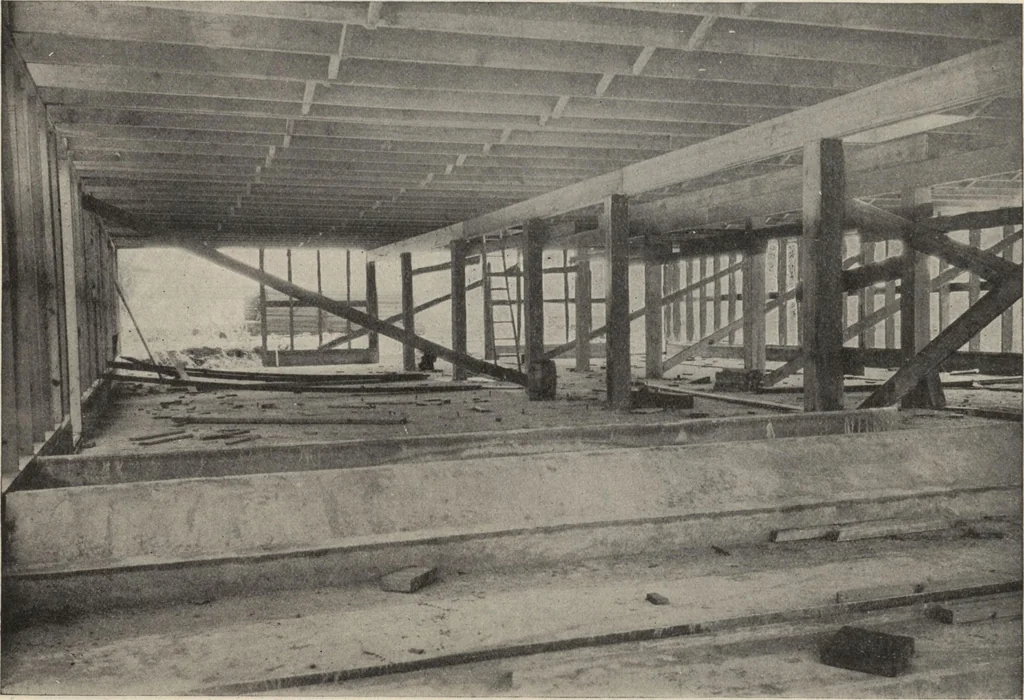
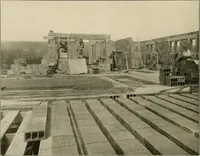
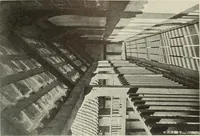
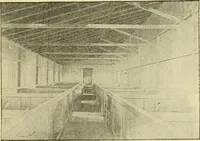
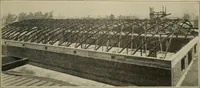
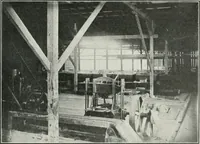
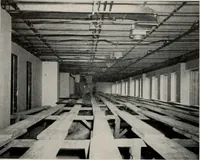
chord,being placed at right angles to these timbers. Inthe photograph of this barn frame these stiffenersmake these members appear as heavy square tim-bers. They are not, however. They are box girdersopen on two sides. In the detail drawing all of the timbers indicatedinside of the truss members… … View of Basement Stable in the Barn No. A368 During Construction. Concrete Cow Manger in the Foreground. TYPES OF FARM BUILDINGS 89 V& \ATTt\5 frff COim SLAMS^
Building materials, house plans · House contruction · Lumber
Internet Archive · Building Technology Heritage Library · Public Domain Mark 1.0. Free to use for anything.