How to read plans and take off bills of materials. (1917)
William A. Radford · Radford Architectural Company · leaf 98
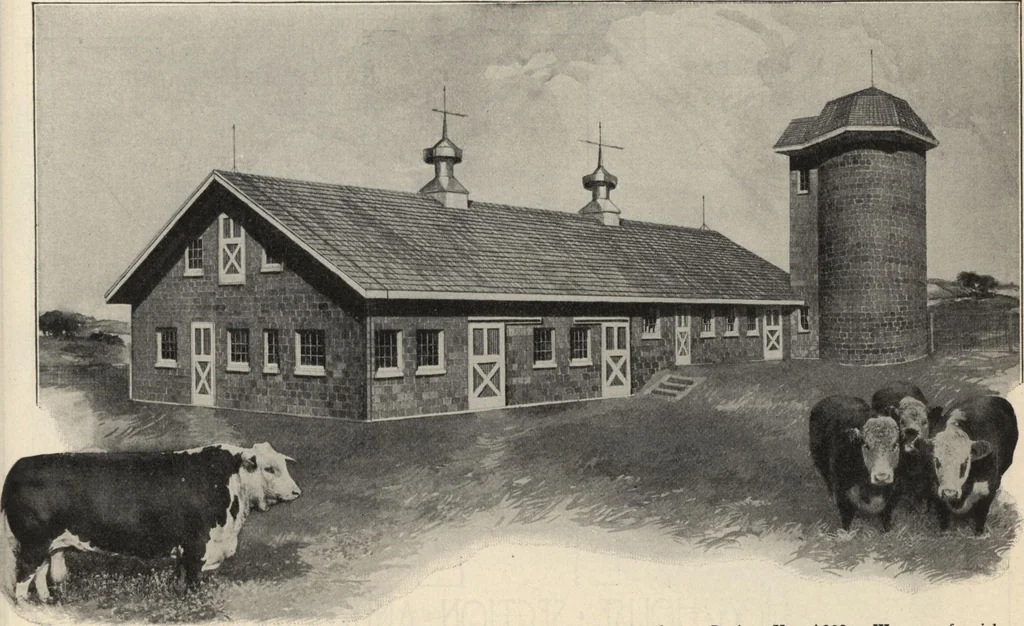
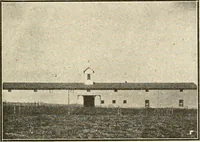
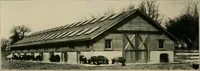
Ground Floor Plan of Stable Measuring 100 x 36 and Built of Structural Tile. Design No. A283, of light, because light and sanitation necessarily go tion may, of course, be together. The advantages of more light in the stable have influenced a more liberal supply of windows in all parts of the barn,… … Hollow tile one-story stable for beef cattle and horses. Size, 100 by 36 feet. Design No. A283.blueprinted working plans of this building to any desiring them for only $10.00 per set. We can furnish 96 HOW TO READ PLANS
Building materials, house plans · House contruction · Lumber
Internet Archive · Building Technology Heritage Library · Public Domain Mark 1.0. Free to use for anything.