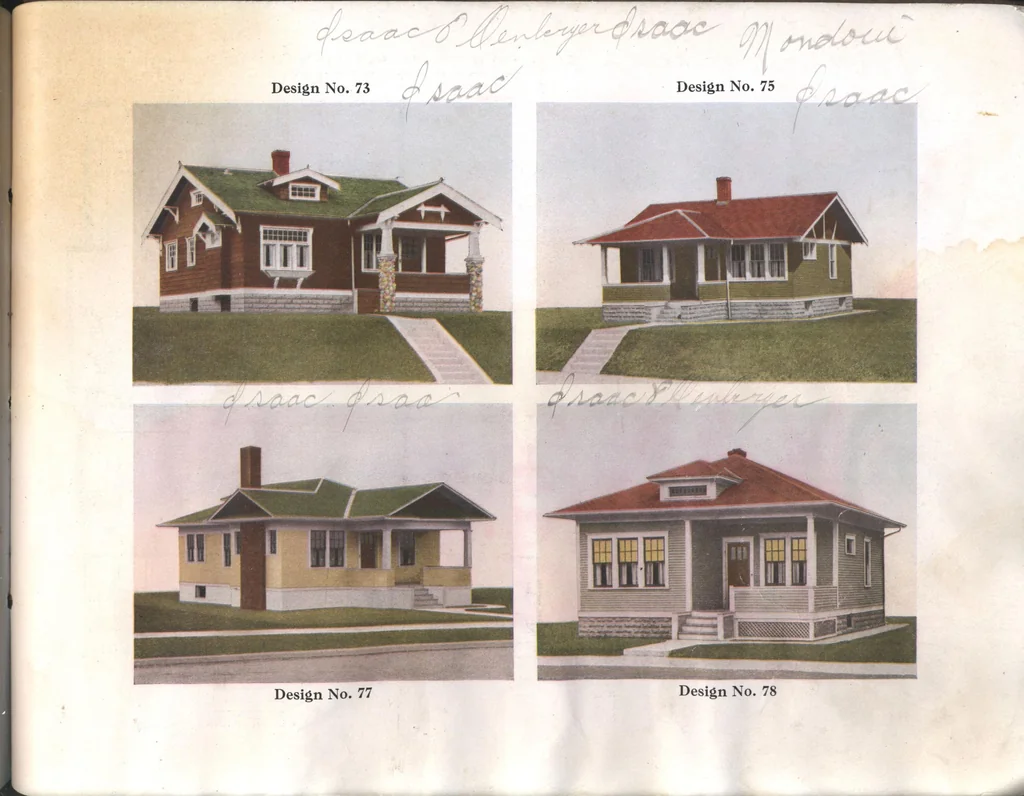
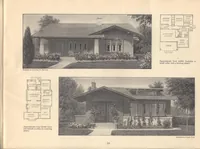
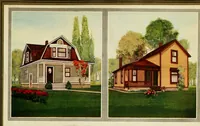
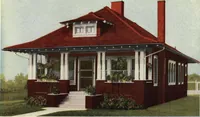
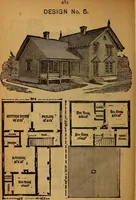
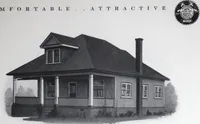
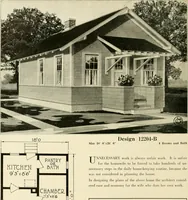
a KlTCtlErt f- ir?«8-o 1 Td wi Grade dit^/ * - UriDiriG \ CHAMBERIl-?x60 DiriirtG Room 13-0»8-3 Case LiViric Room 13V 112-0 For alterations or changes in, plans, orfor special drawn plans, not ;shown inbook, refer to page three. … Plan and Description for Design No. 79 THIS bungalow is by 38 feet and a Southern California type. The exteriorwith cobble stone porch and chimney produces a charming effect. Aside from theporch and chimney, a 27-inch cement water table extends around entire house,having drop siding from water…
Architecture, Domestic · Designs and plans
Internet Archive · Building Technology Heritage Library · Public Domain Mark 1.0. Free to use for anything.