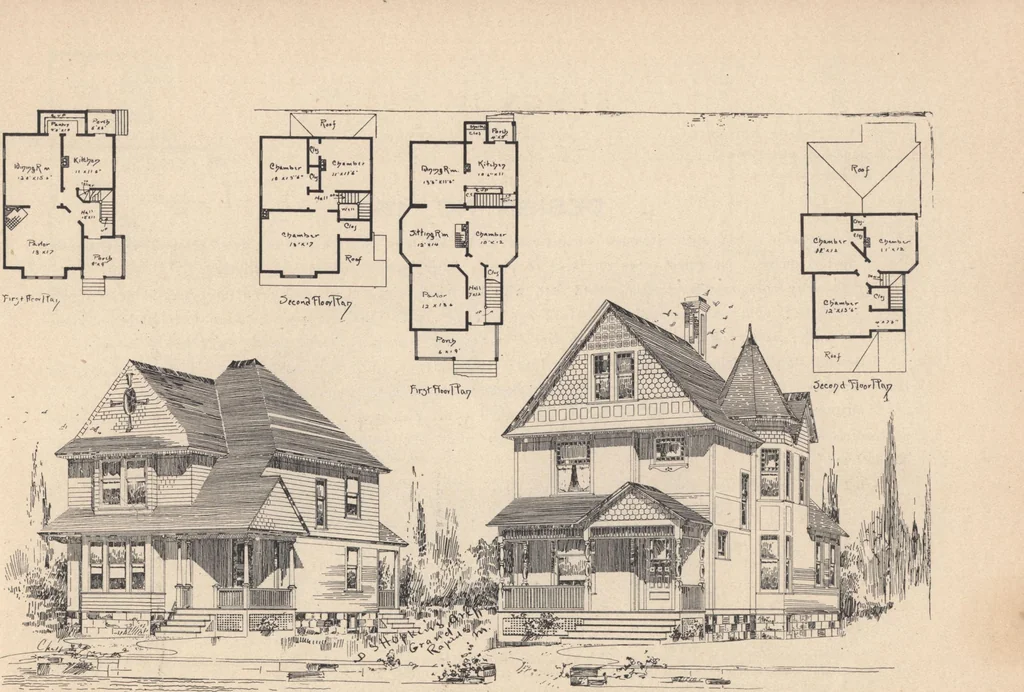
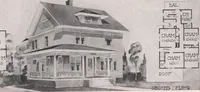
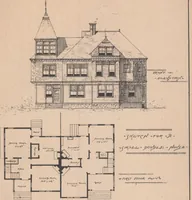
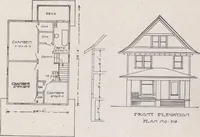
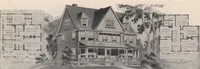
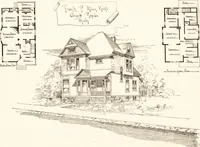
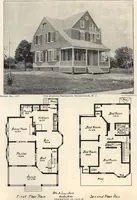
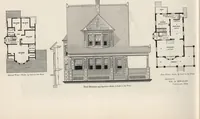
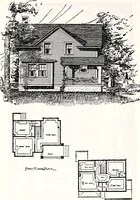
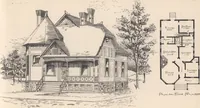
t porch. Second story contains front chamber 12x13 feet 6 inches, with alcove, 4x7 feet 6 inches, and two chambershack, each 11x12 feet, with closets to each and storage under wing roof. MODIFICATIONS: Cellar could go under whole house if desired. Rear wing could be carried up one-halfstory and… … HOUSES AND COTTAGES, PESIGNS IMOS, 157 AND 158. D. S. HOPKINS, Architect DESIGN NO. 159. pRAME one and a half story summer cottage, size 32x48 feet over all. Height of stories: first, 9 feet; second,8 feet 6 inches. No cellar. Set on posts or piers. Sides, gables and roof all shingles. First story…
Architecture, Domestic · Designs and plans
Internet Archive · Building Technology Heritage Library · Public Domain Mark 1.0. Free to use for anything.