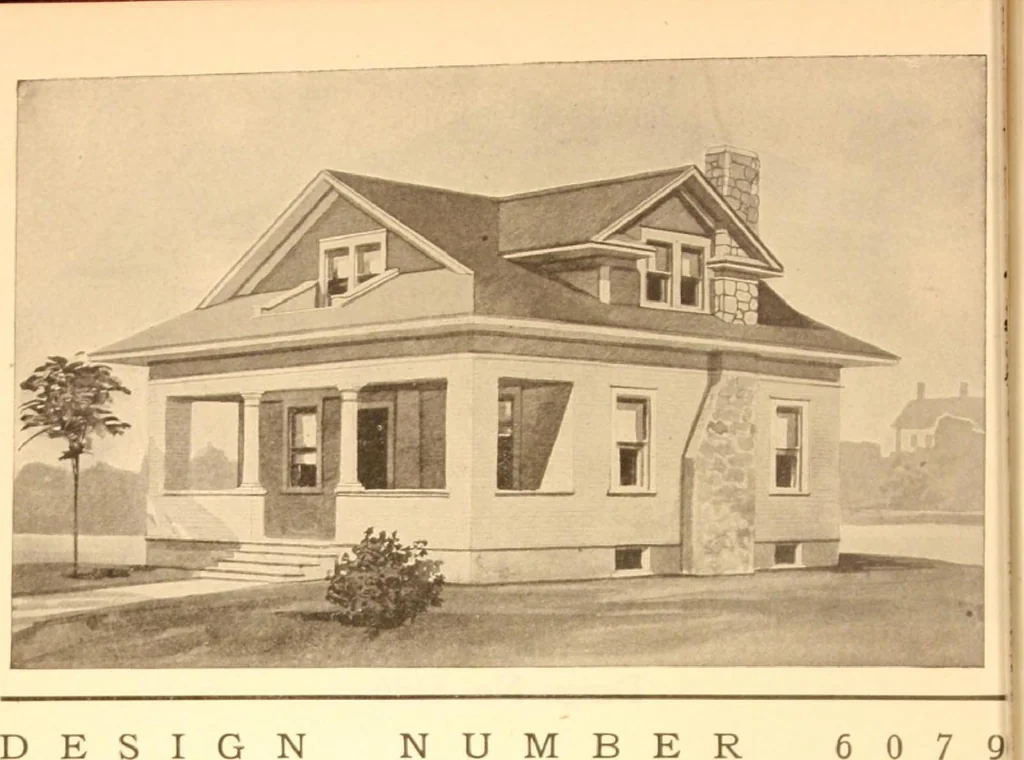
Radford's Combined House and Barn Plan Book (1908)
Radford Architectural Company · leaf 19
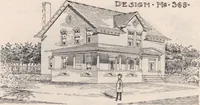
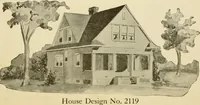
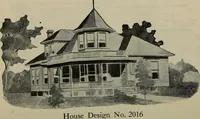
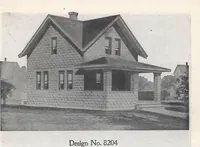
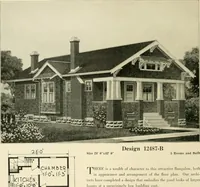
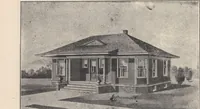
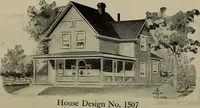
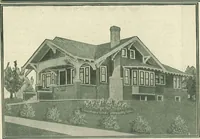
Design No, 8195 Size: Width, 20 feet; Length, 32 feet itf Blu* prii r ment :. rear, twoand all B. S ] ■ : h 10 tl fifteenj _ nutter. \ A- \ 0KM. PORC/S Floor Plan PRICEof Bine Prints, together with a com- plete set of typewritten sperifica-t ions ONLY TEN DOLLARS We mail Plans :iml… … D Size: width, 30 feet: length, 26 feet 6 inches, exclusive of porche
Pattern book · Architecture, Domestic · Designs and plans · Farm buildings · Barns
Internet Archive · Building Technology Heritage Library · Public Domain Mark 1.0. Free to use for anything.