Country homes and gardens of moderate cost; (1907)
Osborne, Charles Francis, [from old catalog] ed · Philadelphia, House & garden, The J.C. Winston company · leaf 13
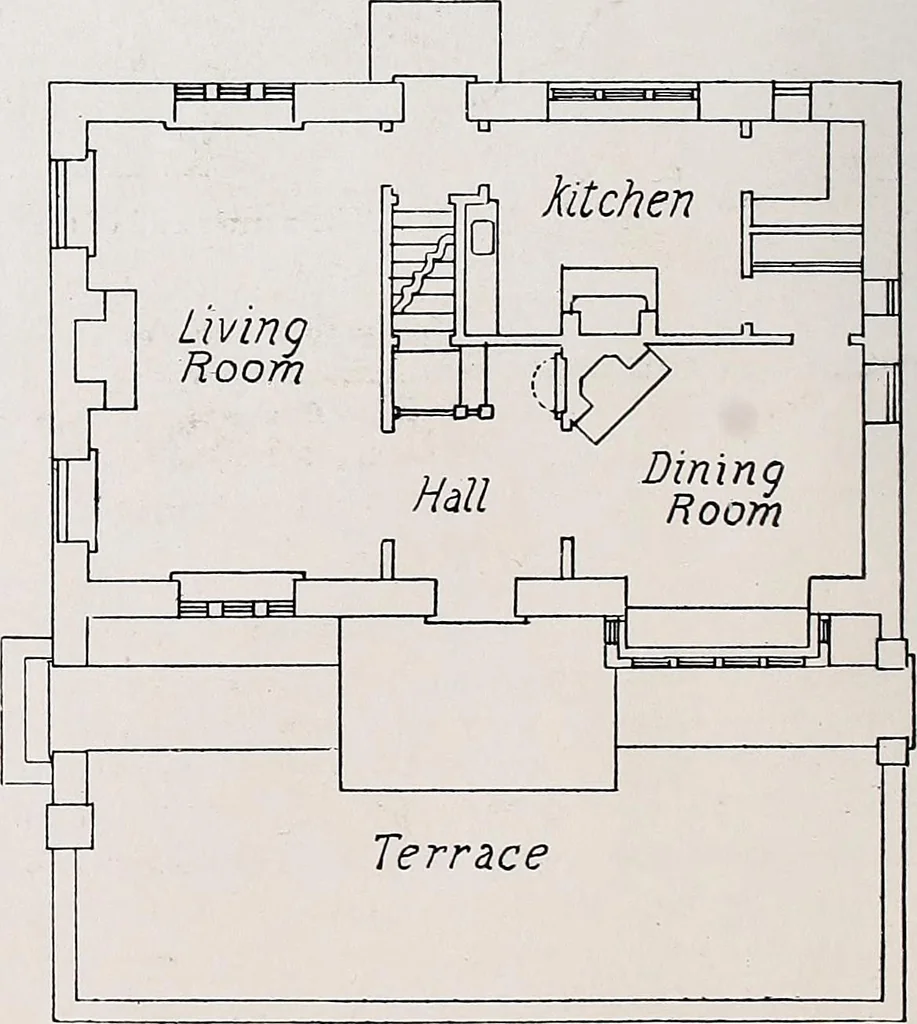
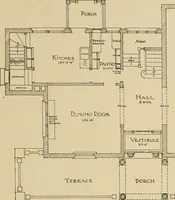
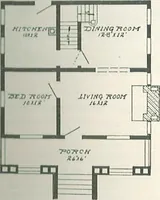
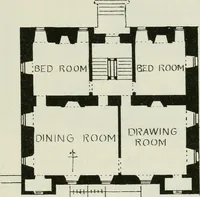
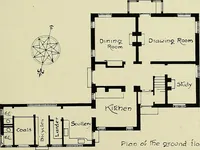
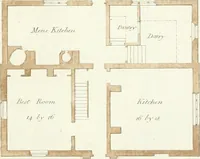
THE GARDEN FRONT ^ I HIS charmingly rural cottage is adapted for execution in any 1 local stone, preferably field stone. The roof is of shingles, and the exterior woodwork should be painted some dark colorto harmonize with the coloring of the stone used. n Bed Room Mall Q—O. Bed Room U SewingRoom… … Plan of the Second Floor Plan of the Ground Floor A Cottage at Wyoming, N. J. Interior Views of The Wyoming Cottage /. W. Dow, Architect
Architecture, Domestic
Internet Archive · Library of Congress · Public Domain Mark 1.0. Free to use for anything.