Lewis Manufacturing Co. · Lewis Manufacturing Co. · leaf 91
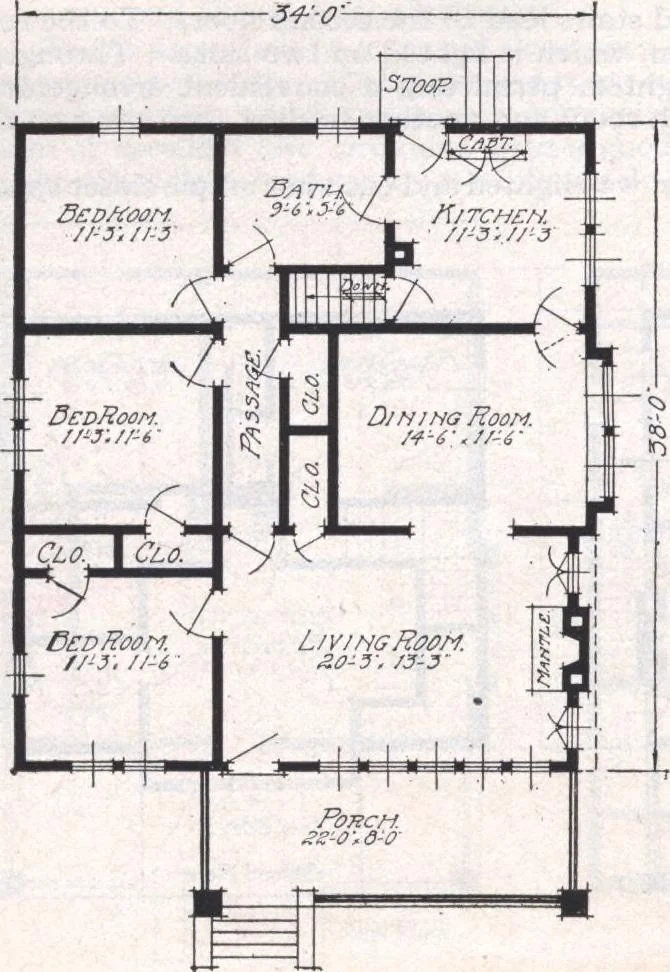
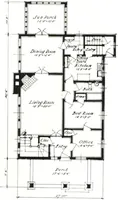
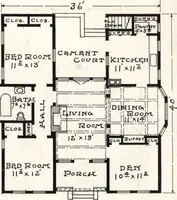
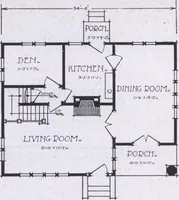
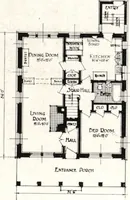
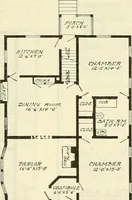
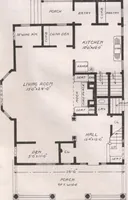
ning room and living room are connected byan arch. The dining room is made especiallypleasant by reason of the big bay window.To the rear of the dining room is the kitchen,which is well lighted by a double window,and has a door leading onto the back stoop,another leads to the basement.… … The Alameda See General Specifications, Termsand Illustrations, pages 4 to 8. Size, 34 x 38, exclusive ofporch. Porch size, 22x 8. Height of ceiling, 9. Center sill, 6x 8. Floor joist, 2x 8. Sidewall sheathing and lin-ing, first floor lx 6 and lx8, Hemlock. Studding, 2x 4, ceilingjoist 2x4, spaced…
Architecture, Domestic · Designs and plans
Internet Archive · Building Technology Heritage Library · Public Domain Mark 1.0. Free to use for anything.