E. W. Stillwell and Co. · E. W. Stillwell and Co. · leaf 44
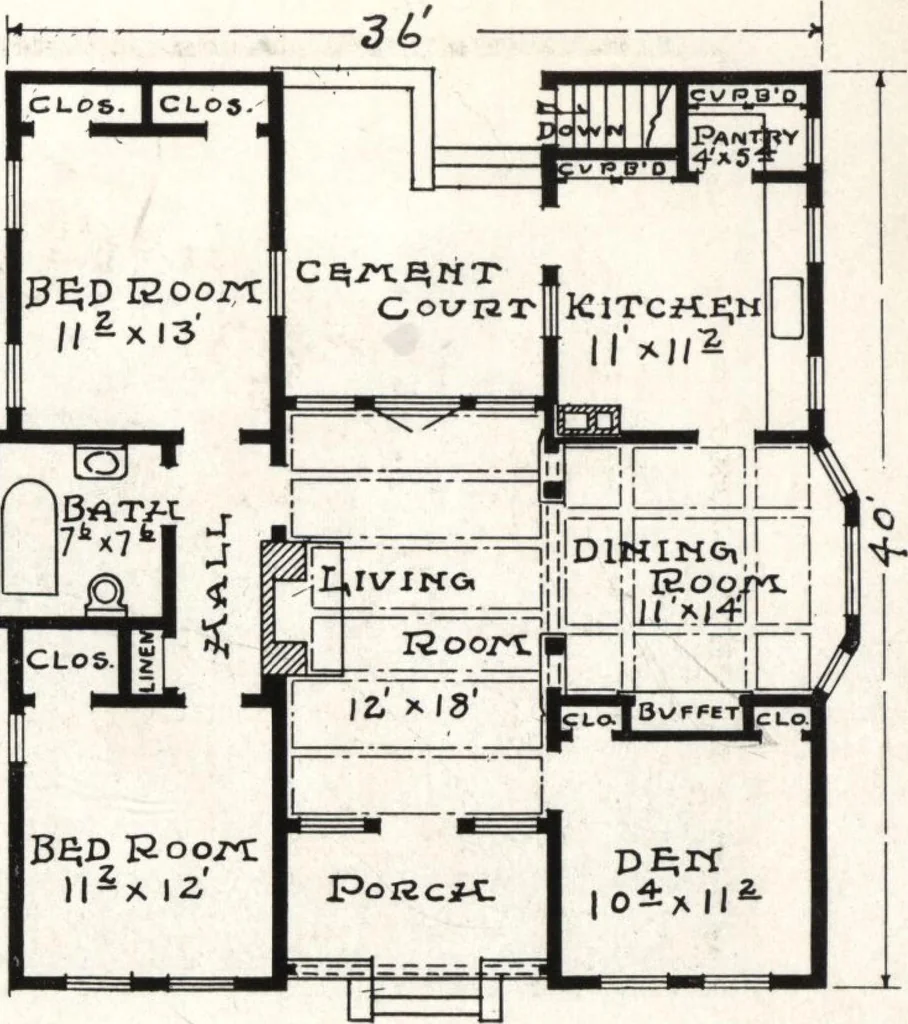
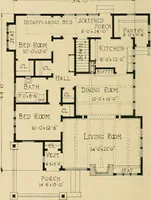
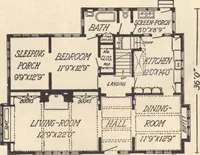
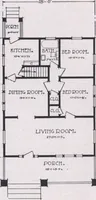
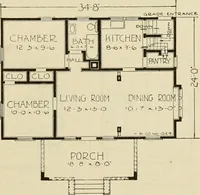
looksabout as well as an all tile roof. The plan is that of a letter H. The den is so situated that it can be us<ld as abed room. As the two main parts of the house are separated, a third bed room couldbe built on at the rear of either side. Some builders do not require a cellar; in whichcase… … iiiii minim The average man doesnt knowwhat a set of plans is, so he isquite apt to regard it as money-thrown away. If you are will-ing to he shown, we will gladlysend a set of Stillwell Plans to anyhank or express office, with theprivilege of fullest examination. i ii in ii :; i i i i inn i imm m…
Architecture, Domestic
Internet Archive · Building Technology Heritage Library · Public Domain Mark 1.0. Free to use for anything.