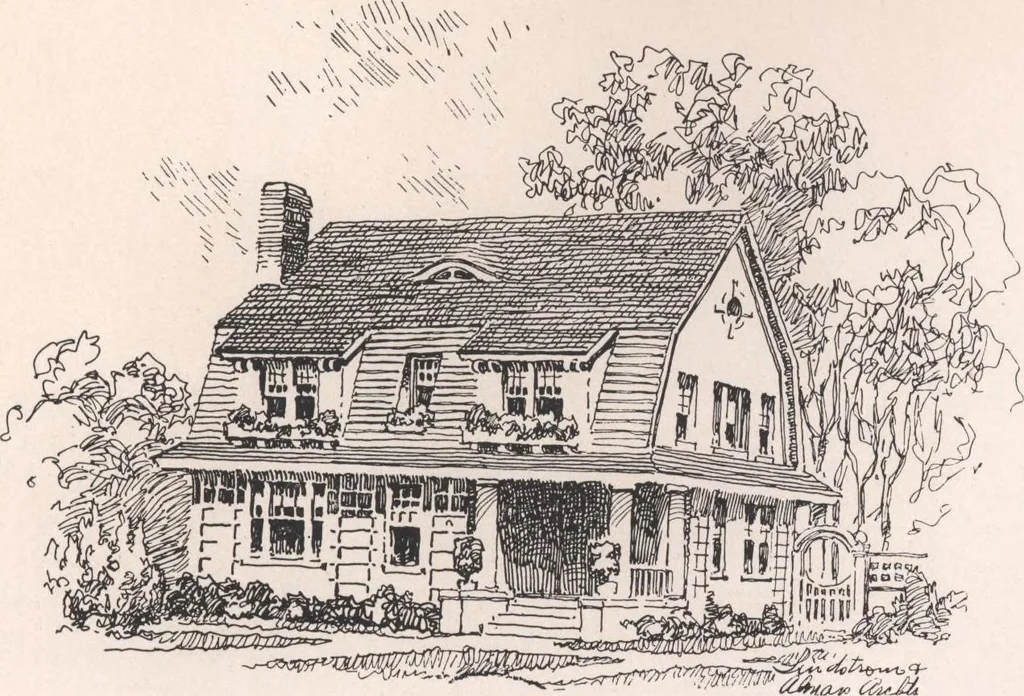
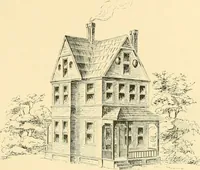
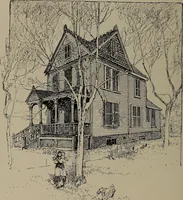
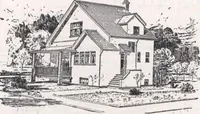
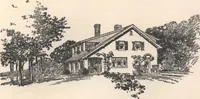
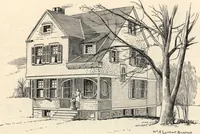
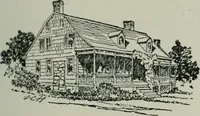
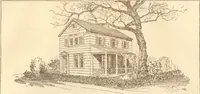
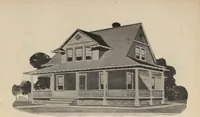
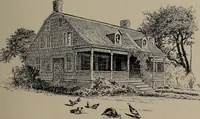
ate toilet room with shower bath. In the attic there is space for servants room and bath, and a large amusement hall. The interiorfinish to be hardwood in the principal rooms of the first floor, balance pine to enamel. All floors to behardwood except the vestibule, porch and bathrooms, which are to… … No. !S3 The living-room is 12x17 feet ,with a wide fireplace on the outside wall, column openings separatethe dining-room, front hall, and main stairs. The den is 8x10 feet, and separated from the living-roomby a set of sliding doors, so that this room may be entirely isolated from the balance of…
Architecture, Domestic · Designs and plans
Internet Archive · Building Technology Heritage Library · Public Domain Mark 1.0. Free to use for anything.