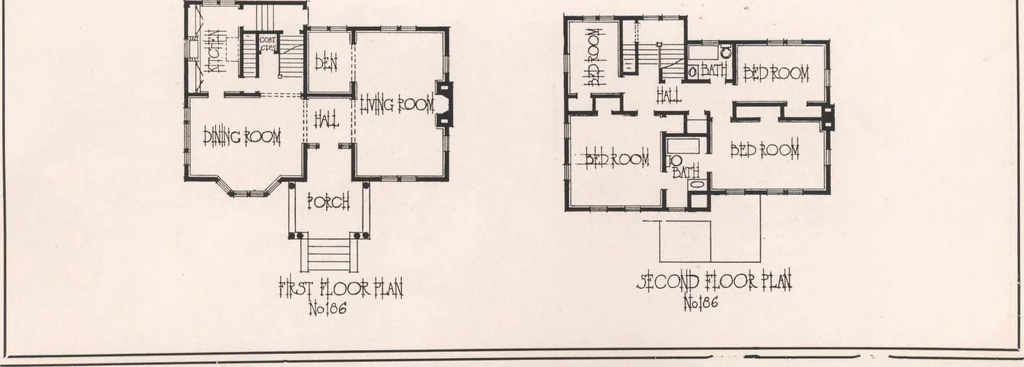
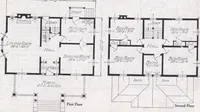
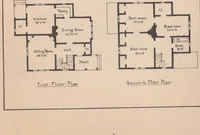
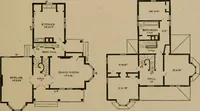
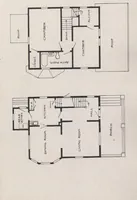
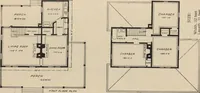
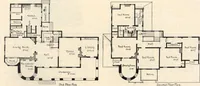
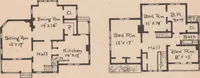
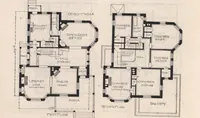
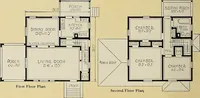
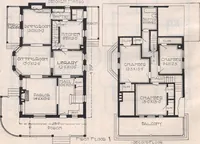
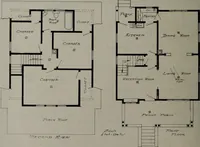
hich are to be en-caustic tile. There is to be a full basement divided up into a laundry, equipped with three laundry tubs anddrying room. A boiler and fuel room, storage room and vegetable cellar. The exterior is to have a 12-inch base-course of masonry, the first story walls from base-course to…
Architecture, Domestic · Designs and plans
Internet Archive · Building Technology Heritage Library · Public Domain Mark 1.0. Free to use for anything.