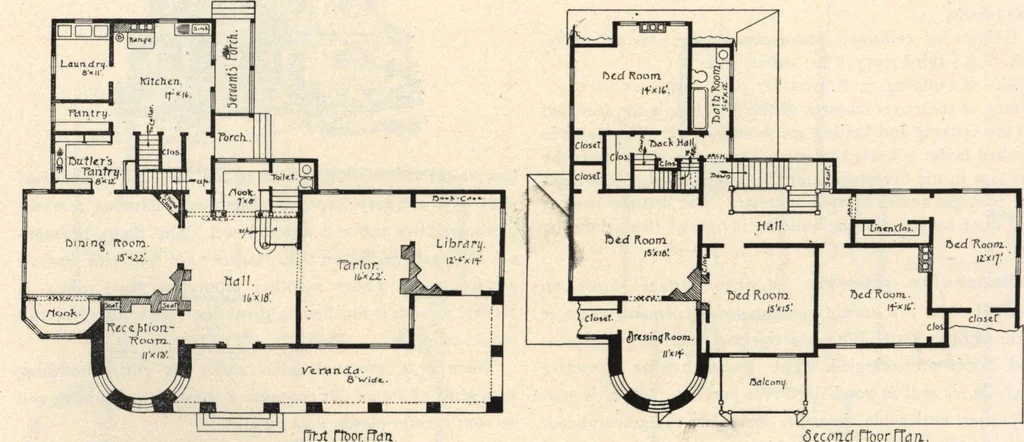
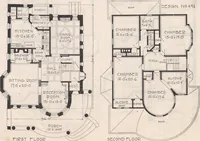
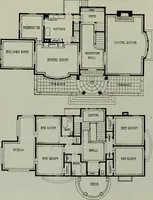
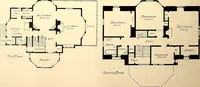
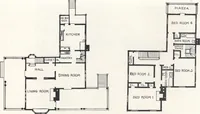
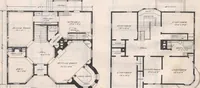
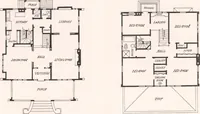
Design No. 581.—Residence of Mr. F. B. Poor,Hackensack, N. J. The first and second stories of tower, as well as the out-side chimneys, piers, archway, and walls of porch, are builtof rock-faced brownstone, which gives a solid, substantialeffect that cannot be obtained in any other way. Thebalance…
Architecture, Domestic · Designs and plans
Internet Archive · Building Technology Heritage Library · Public Domain Mark 1.0. Free to use for anything.