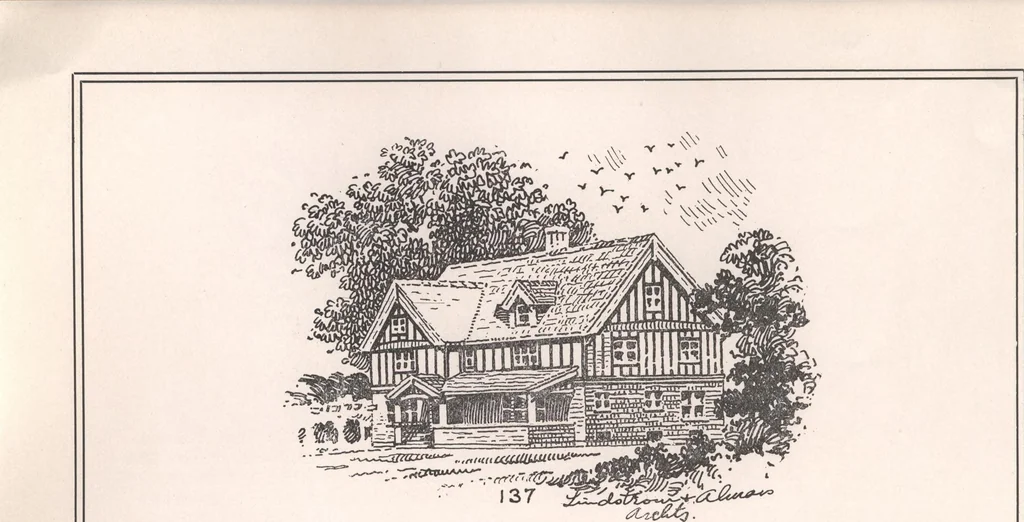
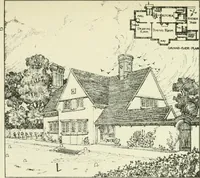
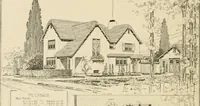
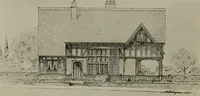
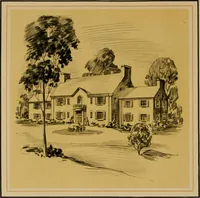
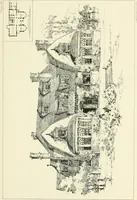
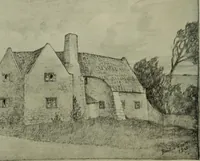
In this design it will be noticed that the entrance hall is extended well back towards the kitchenwith a wide stairway ascending to the second floor with easy treads and wide landing, with toilet andlavatory under the stairs. The columned opening separating the hall from living-room, also…
Architecture, Domestic · Designs and plans
Internet Archive · Building Technology Heritage Library · Public Domain Mark 1.0. Free to use for anything.