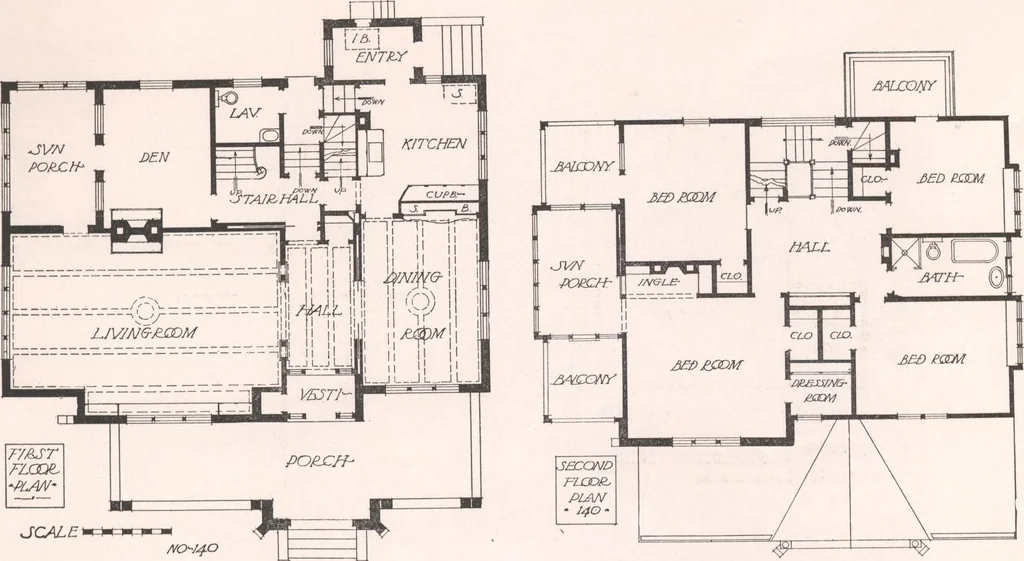
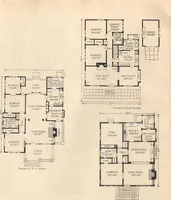
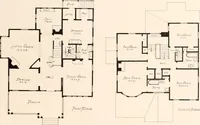
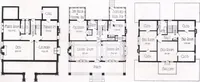
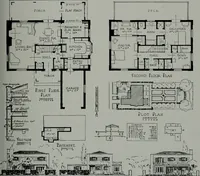
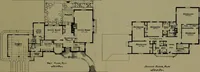
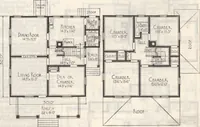
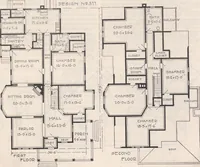
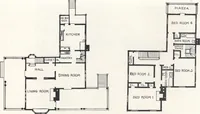
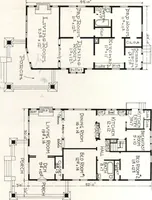
iving-room and dining-room oneither side; kitchen, den, sun-porch, bath and large stair hall. Second floor consists of four bedrooms, with commodious closets and three large balconies, asun-porch and bath. One of the three rooms on the third floor is designed for a billiard-room, whilethe other two…
Architecture, Domestic · Designs and plans
Internet Archive · Building Technology Heritage Library · Public Domain Mark 1.0. Free to use for anything.