Lumber Dealers' Service Bureau · Lumber Dealers' Service Bureau · leaf 71
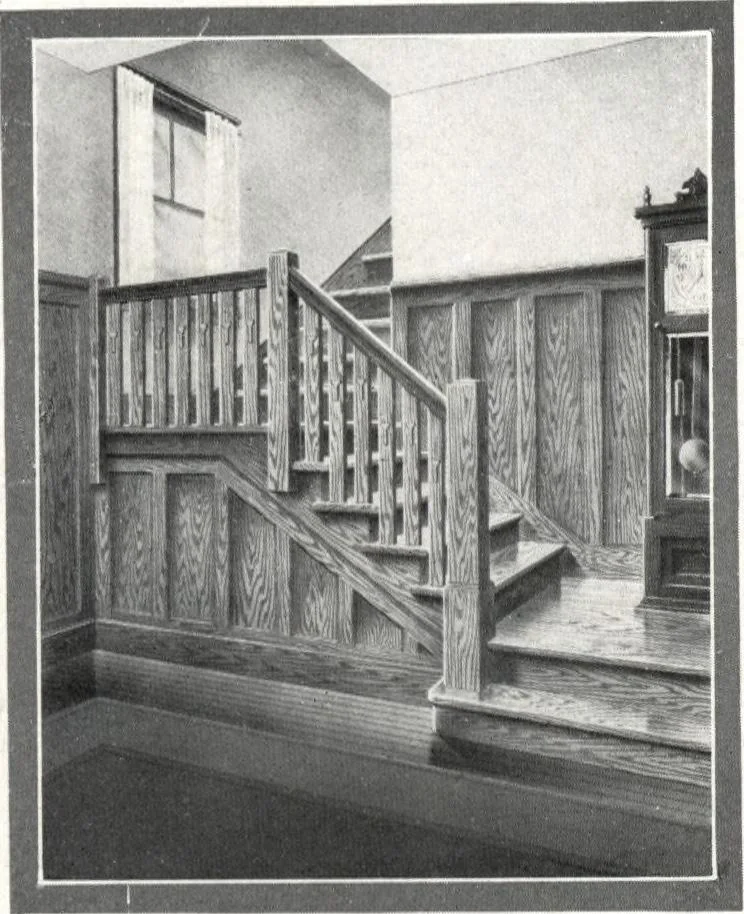
feet by 37 feet10 inches. The front porch runs the width of the houseand is 9 feet deep. With the entrance on the side, theliving and dining rooms are separated by a reception hall.Four bedrooms with closet in each, and one bathroomcomplete the layout of the upper floor. mm mm m i This view shows… … illilllllllllllPace 68 f iiiEiHir; any !!, illii ill! 10 ARCHITECTURAL ECONOMY 111 III III
Architecture, Domestic · Designs and plans
Internet Archive · Building Technology Heritage Library · Public Domain Mark 1.0. Free to use for anything.