San Francisco : Architect and Engineer, Inc · leaf 13
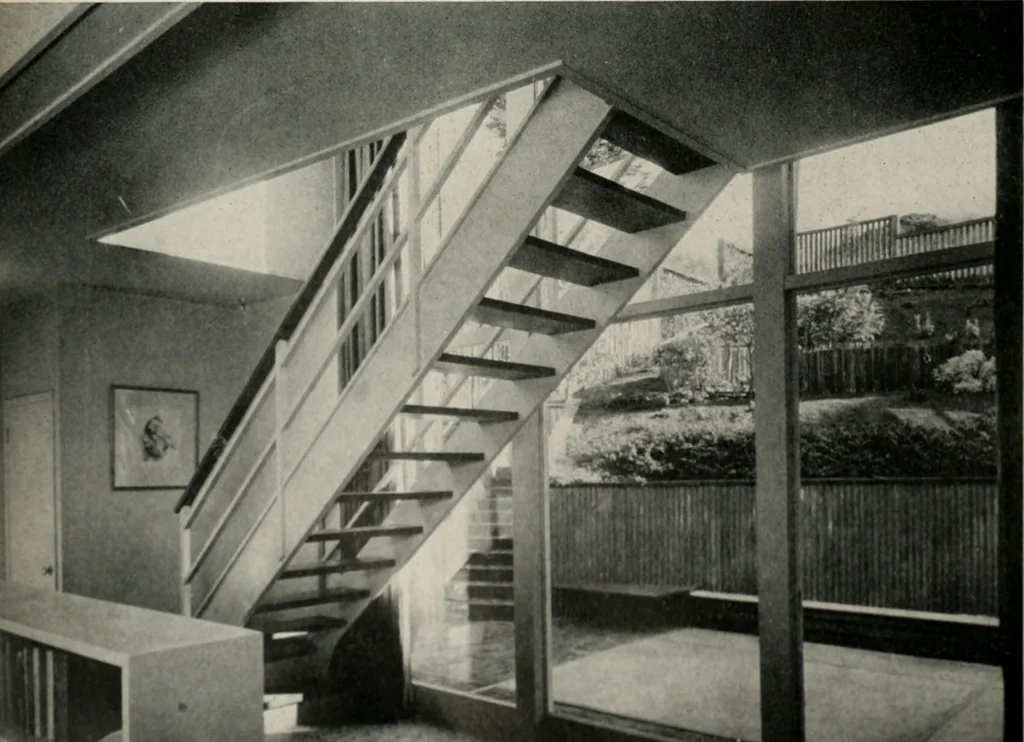
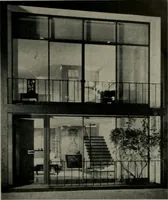
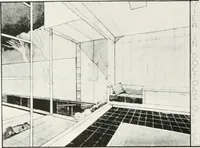
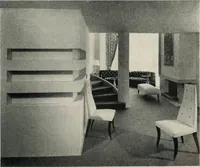
rp !=3 ;6eD<2ooM 2 r e>ec3(iLo<»M ^^^ i^n? ir-i Ul t£ ■titJ I C Second Floor Interior—Showing stairwayto upper floor, pavedexterior living area,and landscaped areabeyond low fence.Glass extends fromground to secondfloor roof. ^e^Oy^JD pLoo« pLi … MDDERIV RESIDENCE room and Bath. This also contains Laundry andheating equipment and is reached from Garage,or from Kitchen by exterior covered stairway alongWest side of house. Main floor (1st floor) contains reception and Stairhall, Living Room, Dining Room and Kitchen. Liv-ing Room and Dining…
Architecture · Building
Internet Archive · Public Domain Mark 1.0. Free to use for anything.