Early renaissance architecture in England : a historical and descriptive account of the Tudor, Elizabethan, and Jacobean periods, 1500-1625 : for the use of students and others (1914)
Gotch, J. Alfred (John Alfred), 1852-1942 · London : B.T. Batsford New York : Scribner's · leaf 269
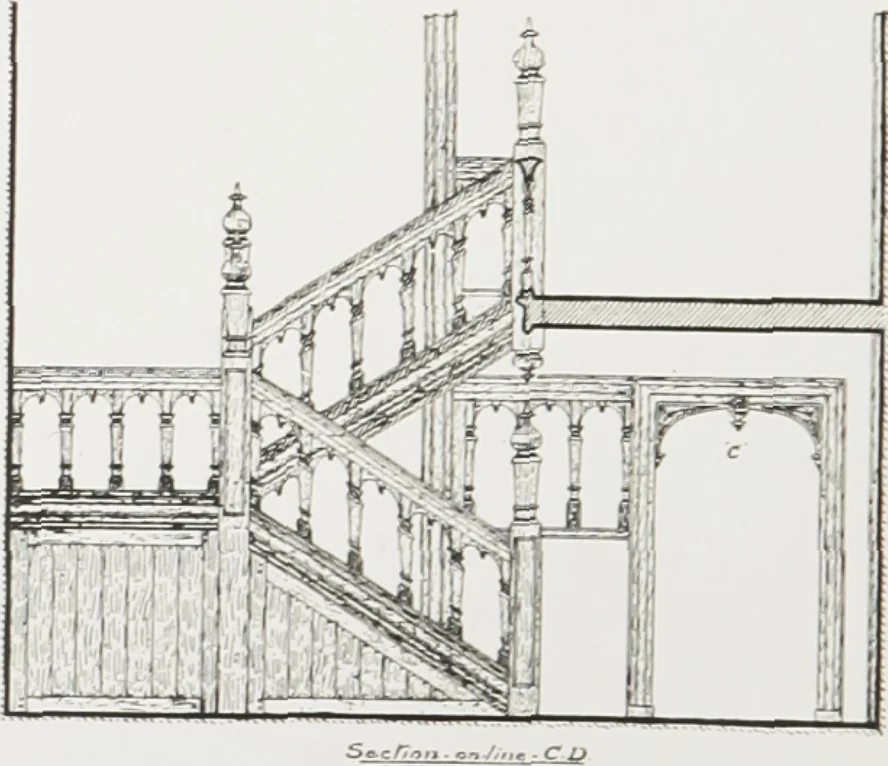
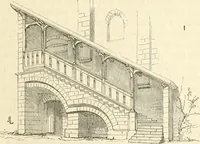
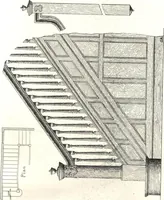
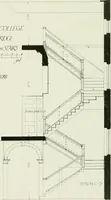
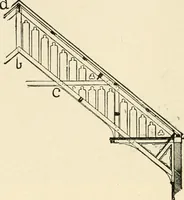
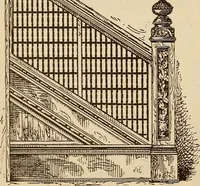
open well-hole, was either a solid block • >r a shell of masonrv, round the four sides of which the steps ascended. Such an a r r a n g e m e n t i s shown in Xo. 5,where also may be seen sMine winding steps in one of the corners ; but these winders are not of frequent occurrence, short straight… … TYPES OF STAIRCASES 21 ployment of winders, and shows the somewhat unusualarrangement of two lower flights combining into one upperflight; No. 6, being in a turret, consists wholly of winders;and Nos. 7 and 8 are instances of a rather grander styleof planning, in which it is evident that…
Architecture, Renaissance · Architecture -- England
Internet Archive · University of Toronto Libraries · Public Domain Mark 1.0. Free to use for anything.