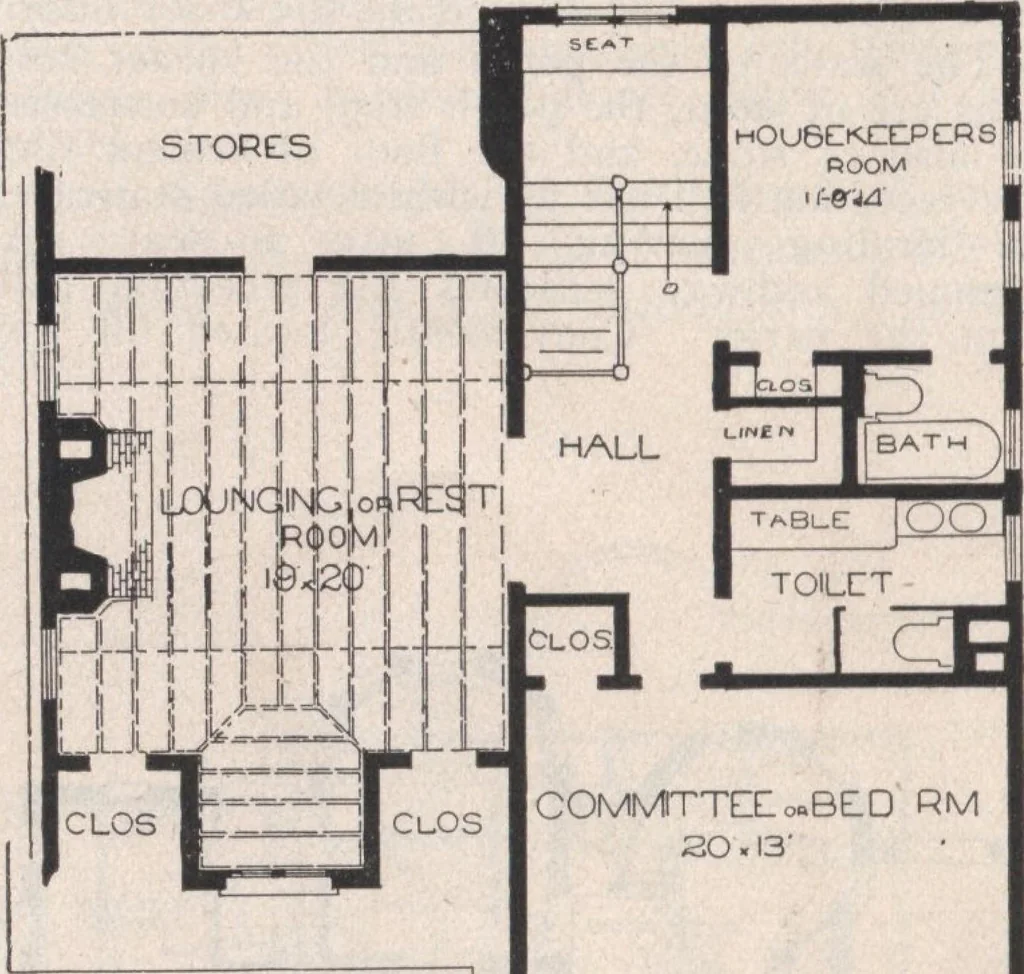
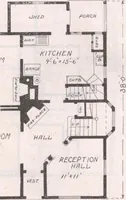
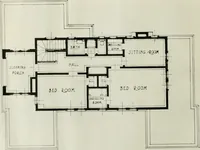
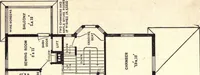
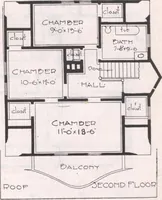
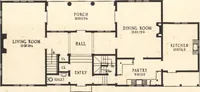
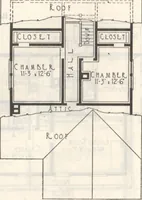
arch-way, is the main assembly room of generous pro-portions, about 19x35 feet in size, while on theright, is a most attractive (tingle-nook. On the second floor is a splendid loungingroom, committee room, toilet room, etc. Thekitchen would, of course, be located in the base-ment, and is well… … SECOND TLOOR PLAN
Architecture, Domestic · Designs and plans
Internet Archive · Building Technology Heritage Library · Public Domain Mark 1.0. Free to use for anything.