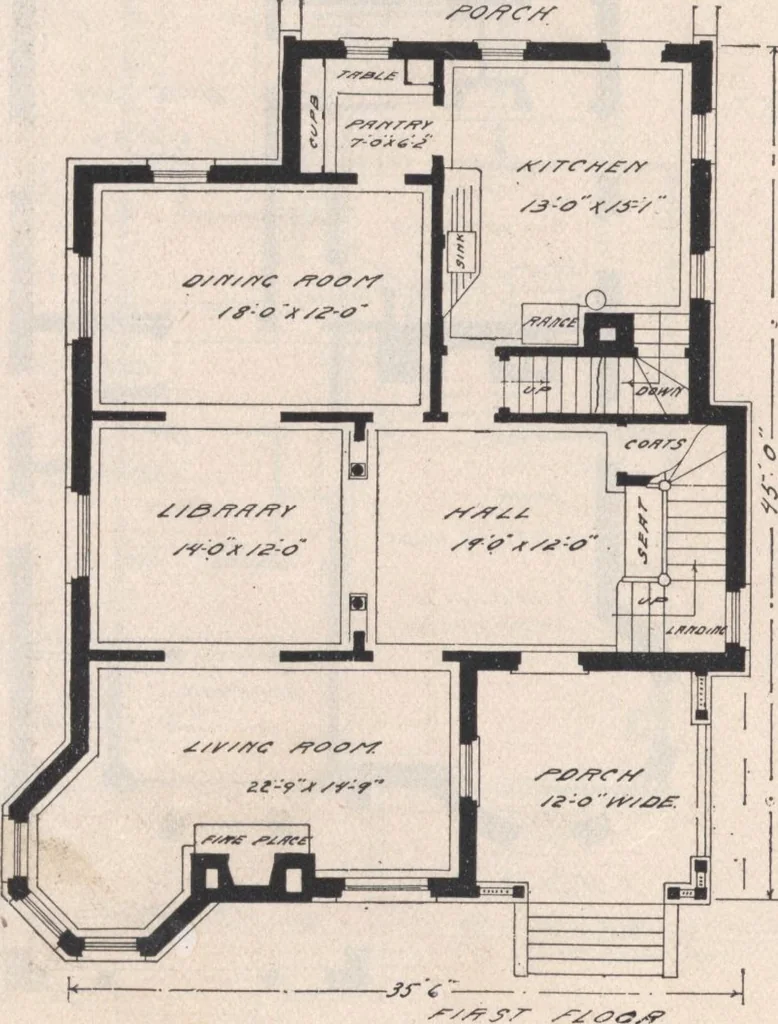
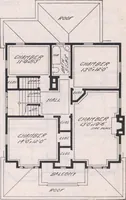
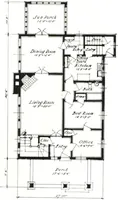
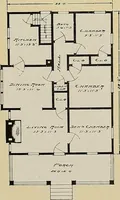
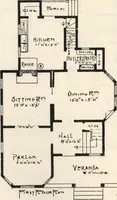
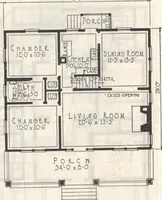
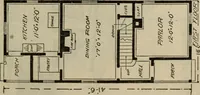
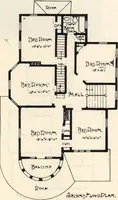
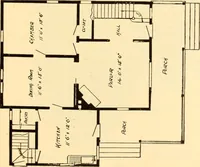
Design No. 831. An exterior of rather unusual design withbrick veneer for first story, plaster panels forsecond and shingles in the gables. The towerfeature adds materially to both the exteriorand the floor plan and the chimney gives apleasing note of color and individuality. Therear porch is… … a most desirable addition to a west fronthouse. White oak finish and hardwood floors onfirst floor, except kitchen. Hot air heat. Cost, $4,300; width, 35 ft. 6 in.; depth, 45,ft.; height of basement, 7 ft. 6 in.; 1st story,10 ft. 3 in.; 2nd story, 8 ft. 9 in.
Architecture, Domestic · Designs and plans
Internet Archive · Building Technology Heritage Library · Public Domain Mark 1.0. Free to use for anything.