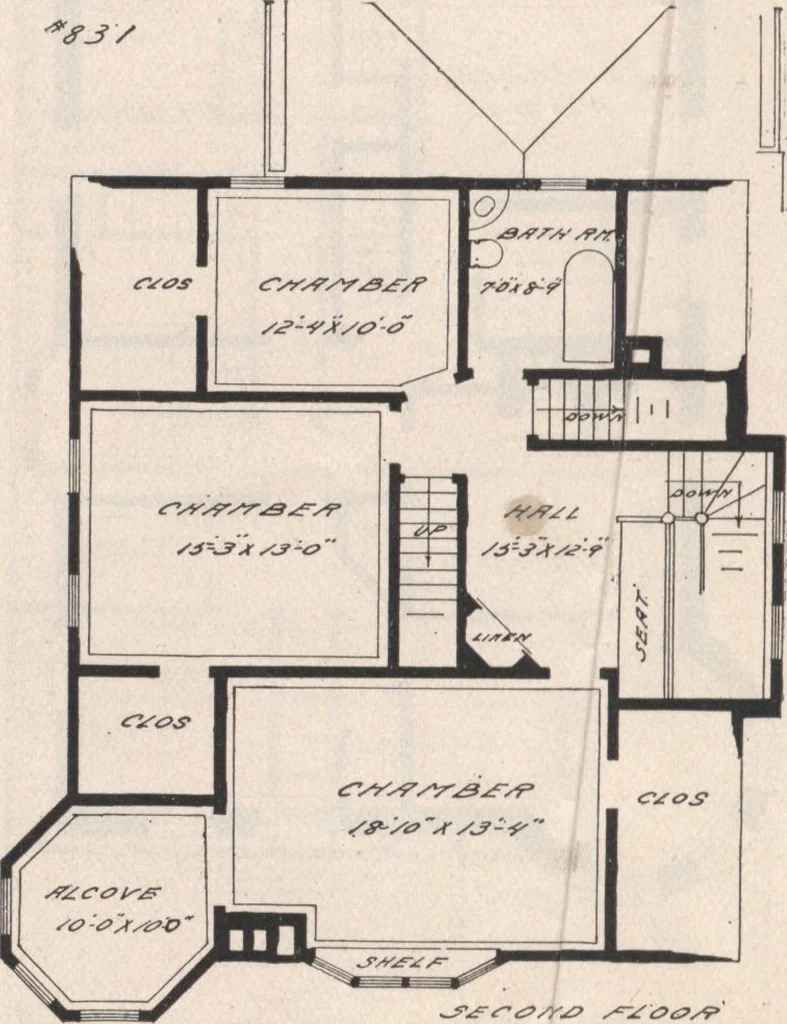
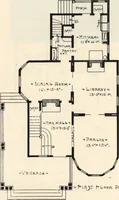
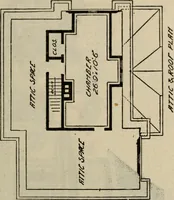
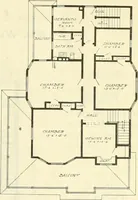
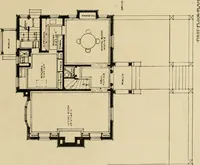
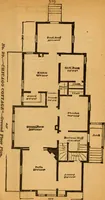
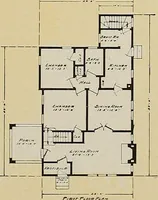
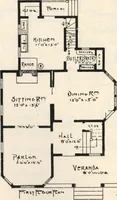
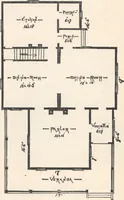
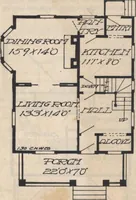
a most desirable addition to a west fronthouse. White oak finish and hardwood floors onfirst floor, except kitchen. Hot air heat. Cost, $4,300; width, 35 ft. 6 in.; depth, 45,ft.; height of basement, 7 ft. 6 in.; 1st story,10 ft. 3 in.; 2nd story, 8 ft. 9 in. … KEITHS ARCHITECTURAL STUDIES 127
Architecture, Domestic · Designs and plans
Internet Archive · Building Technology Heritage Library · Public Domain Mark 1.0. Free to use for anything.