Cottage houses for village and country homes (1899)
S. B. Reed · Orange Judd Co. · leaf 87
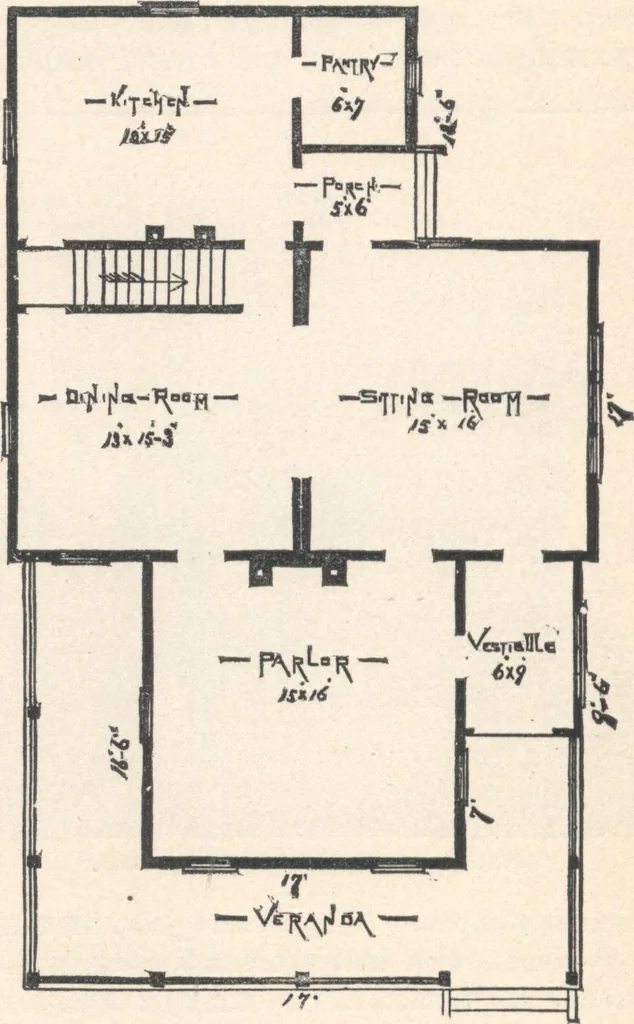
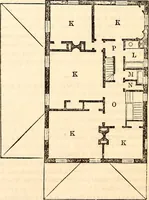
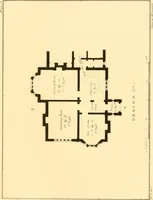
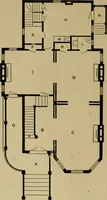
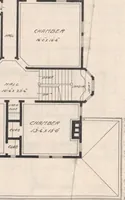
in area. It has an outside entrance, five windows,and stairs leading to the first story. Hight of ceiling, 6y2 feet First Story (fig. 65).—The hight of the ceilings is 10 feet. There are four good-sized rooms,each with outlooks at their sides and ends. The mainentrance is from the front veranda,… … Fig. 65.—PLAN OF MAIN FLOOR. lor has four windows facing three directions, each pro-tected from storms, and agreeably shaded by the veranda.There is a large open fire-place, and doors communica-ting with the sitting and dining-rooms. The sitting and VOn VILLAGE AND COUNTRY HOMES. 8? dining-rooms…
Architecture, Domestic · Designs and plans
Internet Archive · Building Technology Heritage Library · Public Domain Mark 1.0. Free to use for anything.