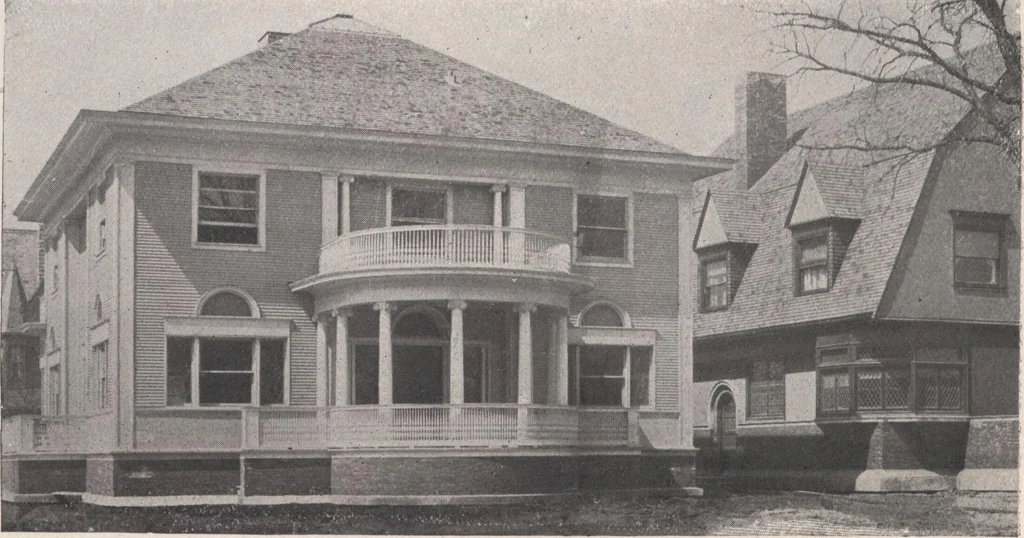
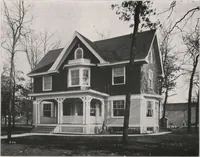
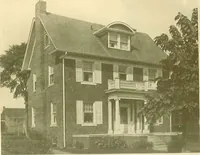
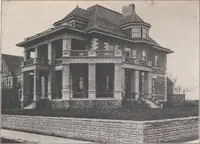
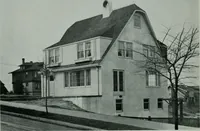
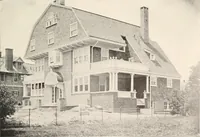
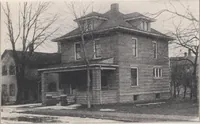
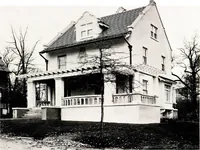
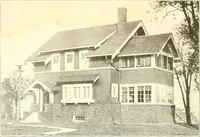
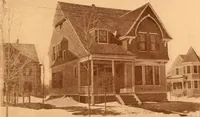
d floor, the house could ac-commodate a large family. A basement under the entire house is providedwith laundry, toilet conveniences and a hot waterheating plant. The principal rooms of the first floor are fin-ished in white oak, with hardwood floors. Thebuilt-in sideboard is of simple yet pleasing… … Design No. 979. No. 979 shows an adaptation of the colonialsquare house, having some particularly pleas-ing variations, such as the recesses of thefront and side, and the rounding, many-pillaredporch, which especially adds grace to the ex-terior. The windows combine wide openings withbeauty of…
Architecture, Domestic · Designs and plans
Internet Archive · Building Technology Heritage Library · Public Domain Mark 1.0. Free to use for anything.