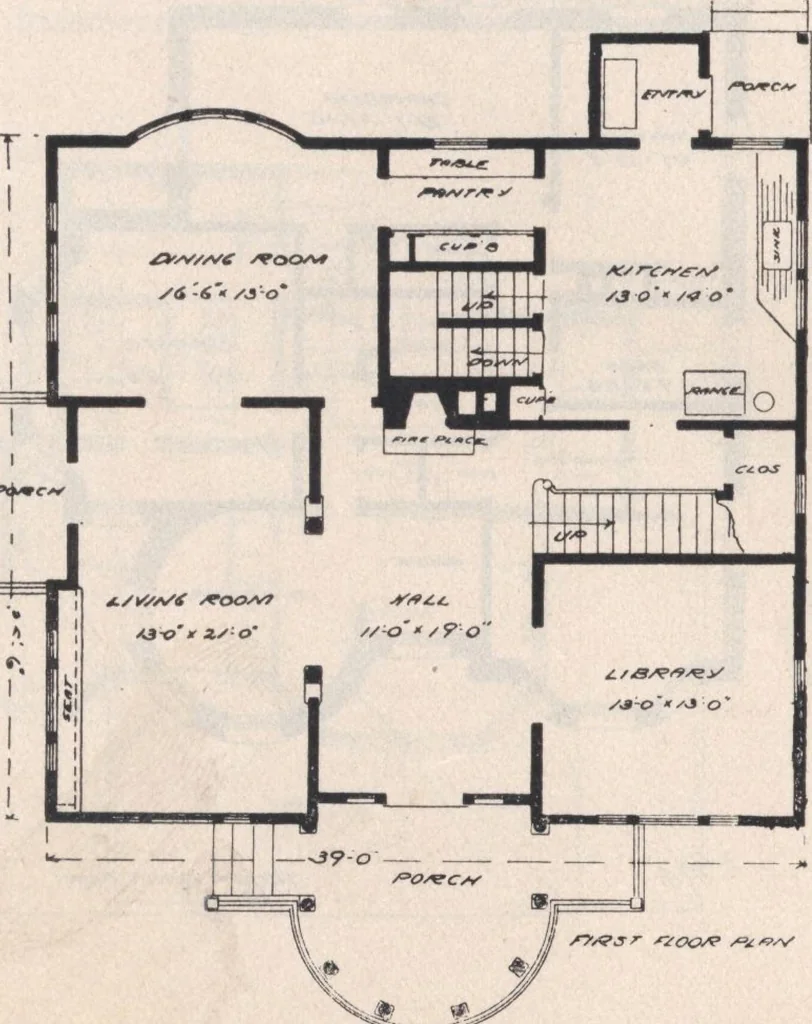
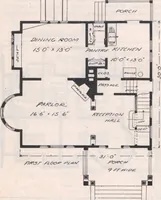
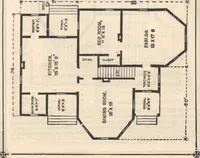
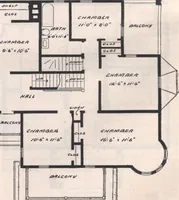
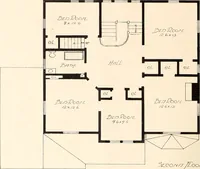
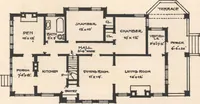
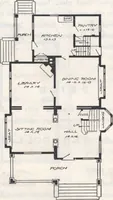
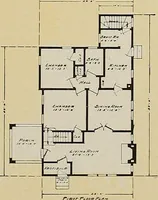
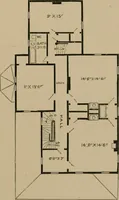
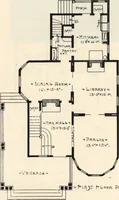
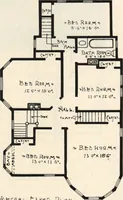
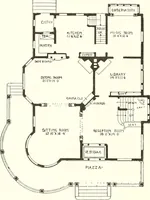
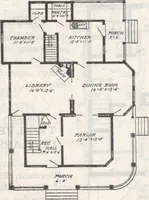
of the roomy well-lighted interior. The wide entrance hall, with its fireplace,connecting by a wide columned opening withthe large living room, affords much commod-ious living space. The built-in seat of the liv-ing room and the balcony or porch openingfrom it are two pleasing features. The library… … dressing^ room with the two large closets, anoth-er sleeping room might be arranged for. The back stairs are entirely separate andso arranged as to separate the bathroom andwhat might be used for the maids room, fromthe main hall and front chambers. Two linen cupboards and a clothes chute tothe…
Architecture, Domestic · Designs and plans
Internet Archive · Building Technology Heritage Library · Public Domain Mark 1.0. Free to use for anything.