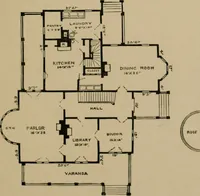
The plan book of American dwellings : being a compilation of original home designs, showing actual photographic exteriors and floor plans of moderately priced bungalows, cottages, residences (1914)
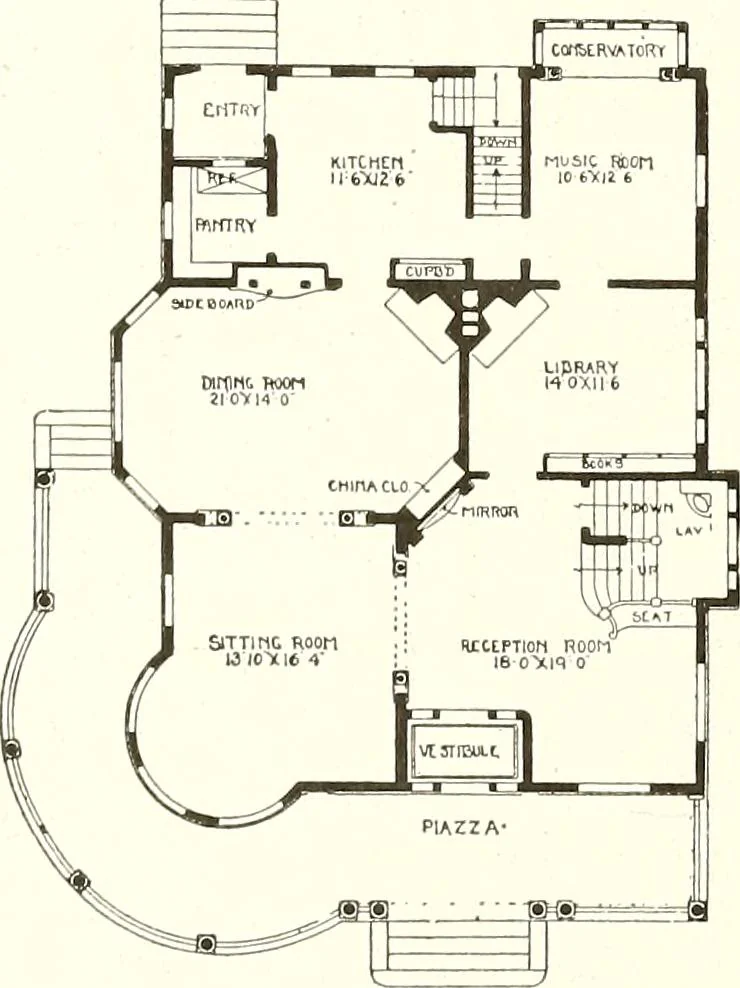
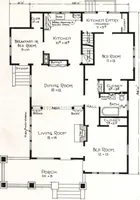
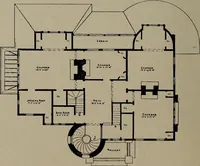
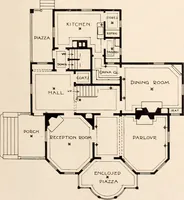
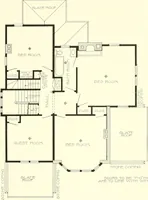
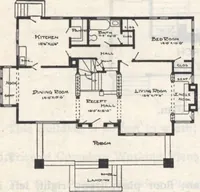
excellent ex-ample for you to study. You will notice how harmoniously the lines ofthe entire building are carried out. The house is 34 feet wide and 45 feetdeep. Of course this is exclusive of piazzas. Full basement under entirehouse. First story 9 feet 6 inches, second story 9 feet. These heights…
Dwellings · Architecture, Domestic
Internet Archive · Smithsonian Libraries · Public Domain Mark 1.0. Free to use for anything.