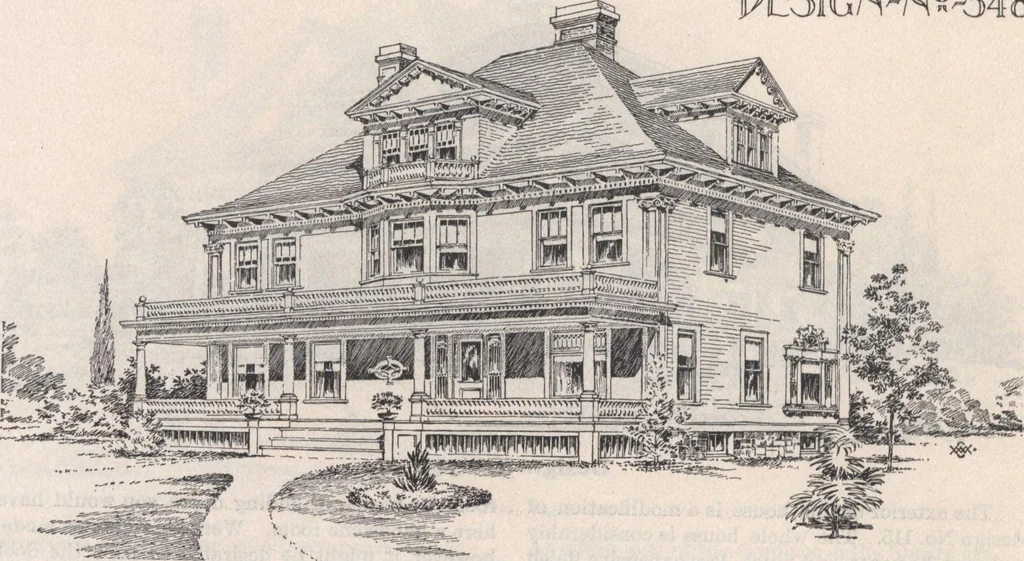
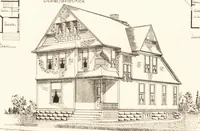
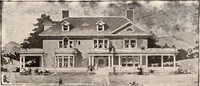
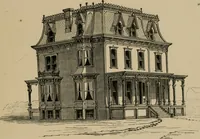
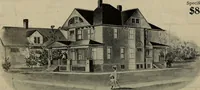
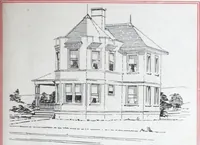
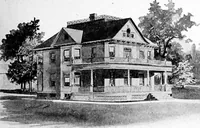
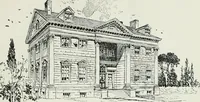
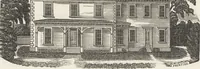
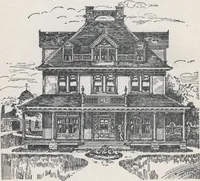
44 KEITHS ARCHITECTURAL STUDIES PEr5IGM-NS-d48 … Design No. 348. In this Colonial design the usual plan of a cen-tral hall with rooms opening on either side is car-ried out, though the handsome staircase is on adifferent order from that in most Colonial houses.The fireplace in the hall is a pleasing feature,The walls are wainscoted and the…
Architecture, Domestic · Designs and plans
Internet Archive · Building Technology Heritage Library · Public Domain Mark 1.0. Free to use for anything.