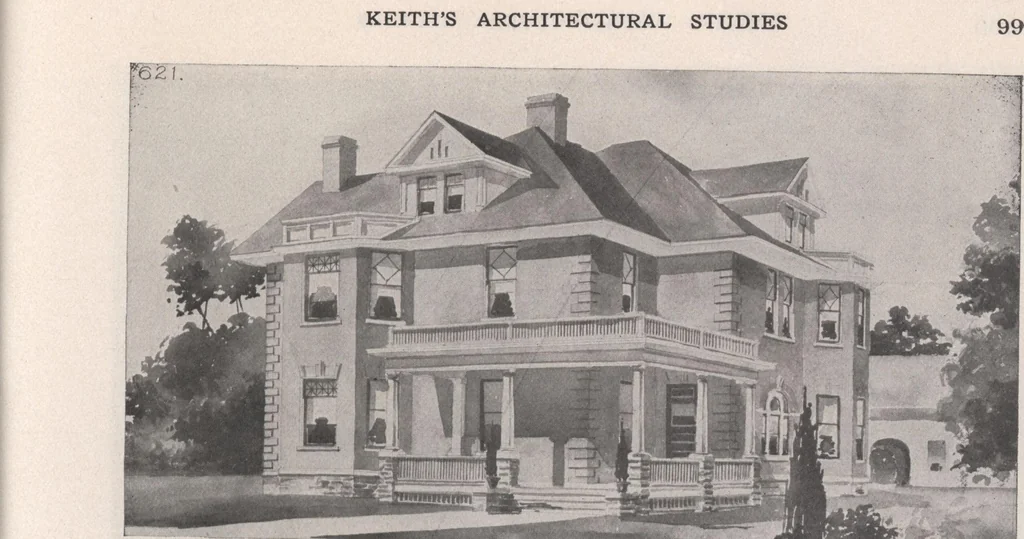
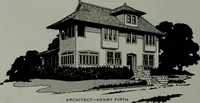
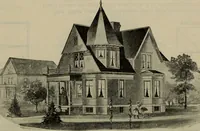
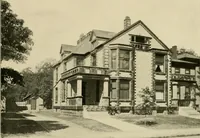
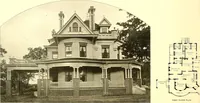
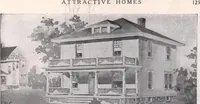
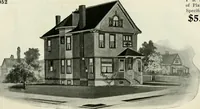
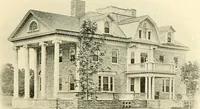
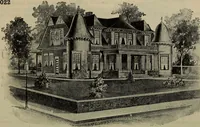
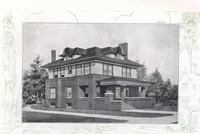
Design No. 621. This design is constructed of solid brickwalls for the first and second stories, laid on astone foundation. The window sills and watertable are of cut stone work and the windowcaps and quoins are of brick. The house is welladapted to a warm climate, as it contains awide hallway,…
Architecture, Domestic · Designs and plans
Internet Archive · Building Technology Heritage Library · Public Domain Mark 1.0. Free to use for anything.