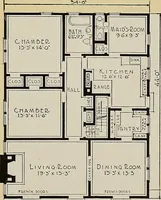
Plan book of Harris homes : book number seventy six (1920)
Harris Brothers Company (Chicago, Ill.) · The Company · leaf 58
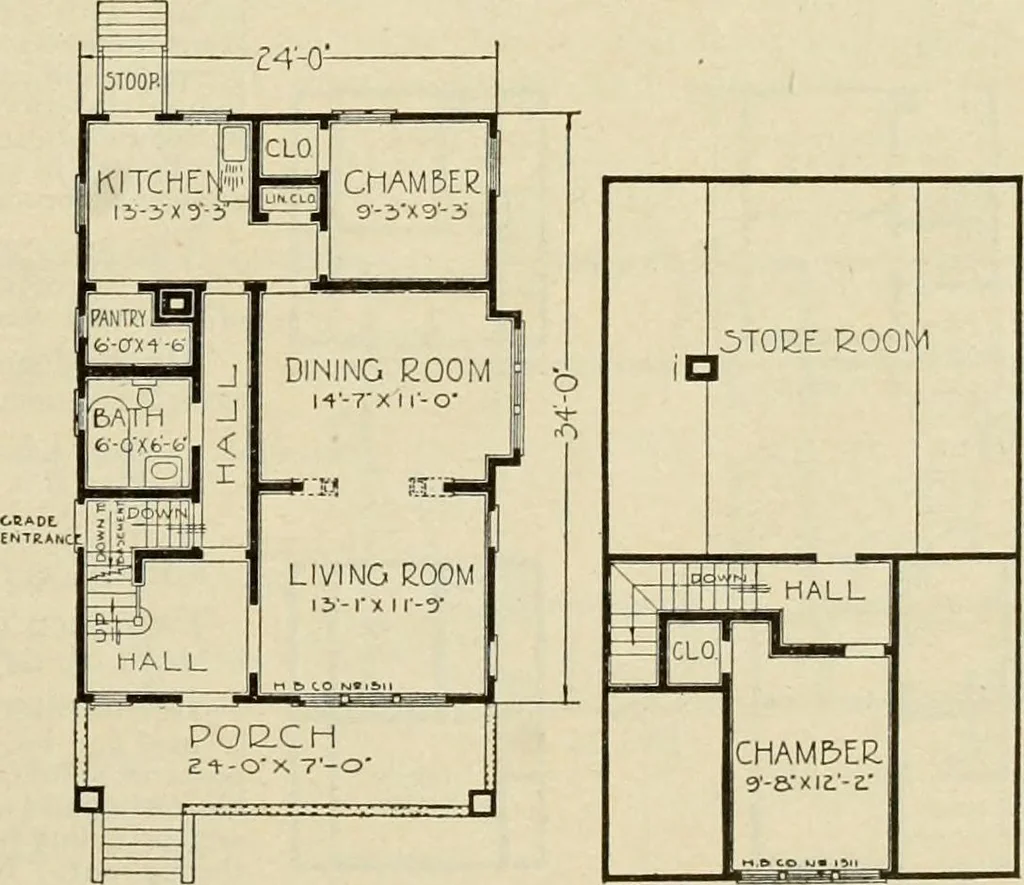
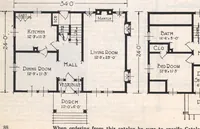
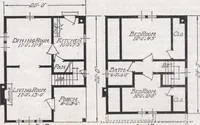
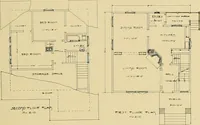
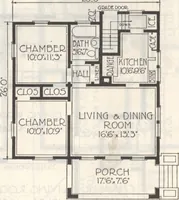
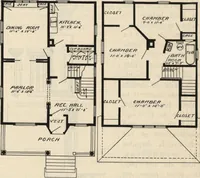
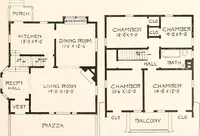
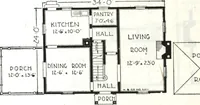
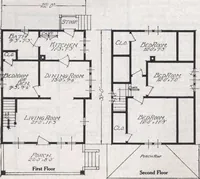
on hall and the two windows onthe side. A handsome cased opening leadsfrom the living room to the dining room.The bathroom is properly placed. Thereis also a convenient grade entrance. The stairway leading to the second floor ends in a small hall fromwhich doors lead to one good sized bed-room.… … FIRST FLO0& PLAN 3EC0MD FLOO^ PLAN HARRIS BROTHERS COMPANY, 35th and Iron Streets, CHICAGO, ILLINOIS Page 57
Architecture, Domestic -- Designs and plans · Trade catalogs -- Architecture, Domestic -- Designs and plans
Internet Archive · Winterthur Library · Public Domain Mark 1.0. Free to use for anything.