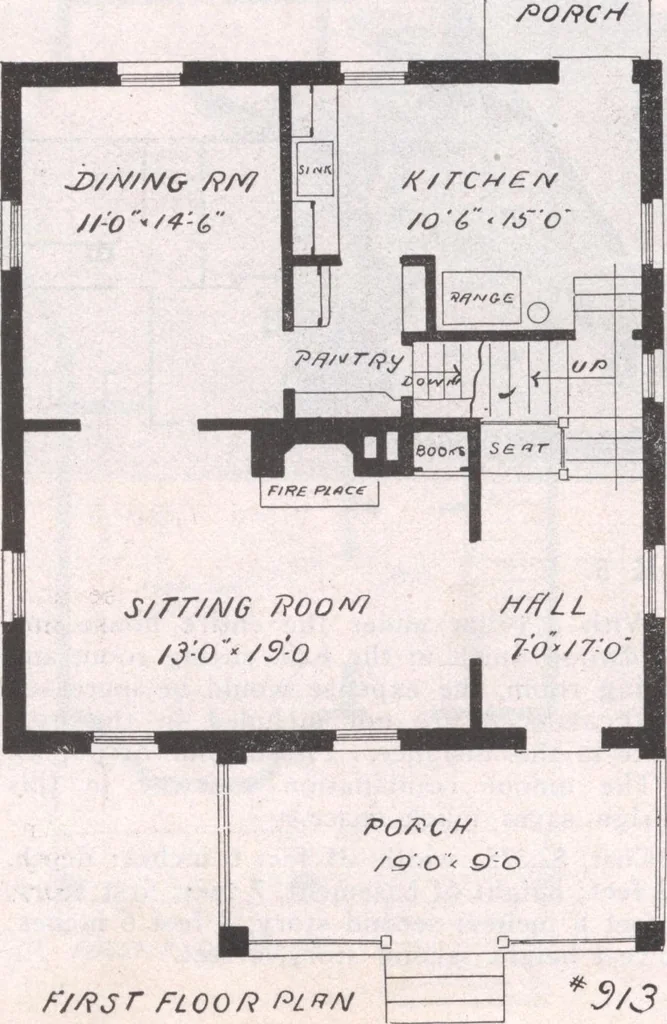
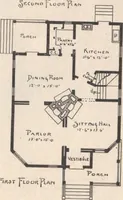
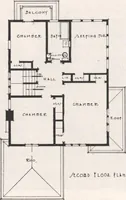
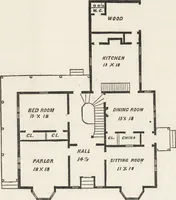
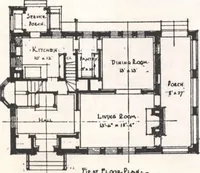
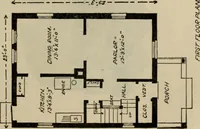
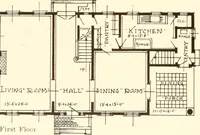
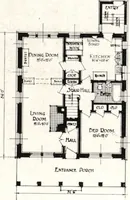
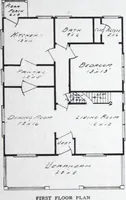
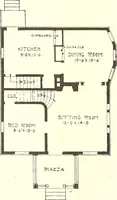
asement sill course. From thispoint to tops of second story windows brickis used, the facing brick being intended to beof selected common brick. The roof and ga-bles are of shingles. Striking effects couldbe obtained by the use of stain on the shin-gles, either in harmony or contrast with theshade… … K 913. bookcase built in. The combination stair-way gives access to both front and rear ofhouse. The pantry provides ample shelvingfor cupboards. The basement extends under entire houseand contains a hot air furnace and fuel bin.with ample space for laundry if same shouldbe desired. The finish of…
Architecture, Domestic · Designs and plans
Internet Archive · Building Technology Heritage Library · Public Domain Mark 1.0. Free to use for anything.