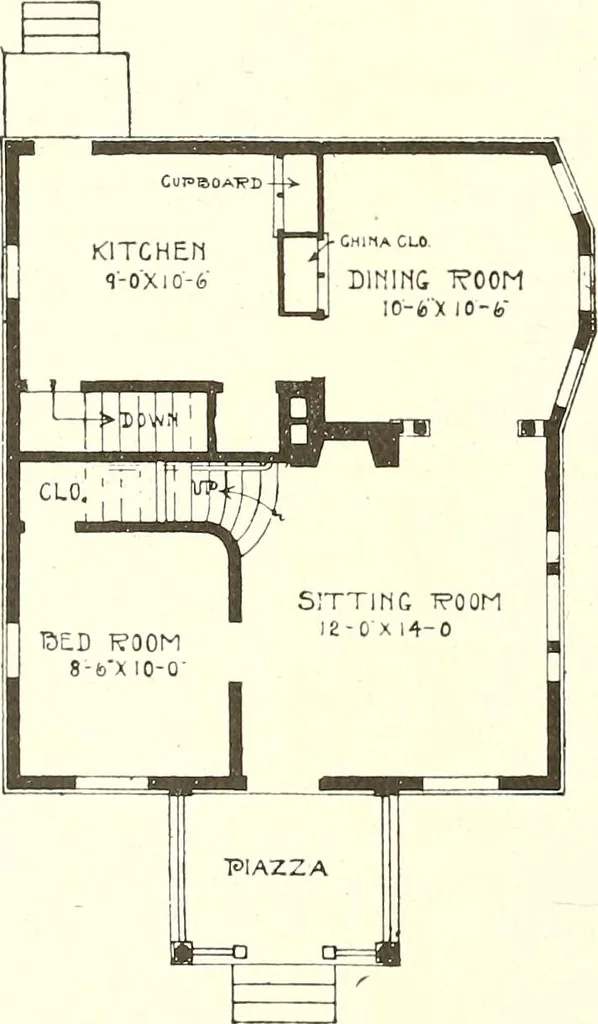
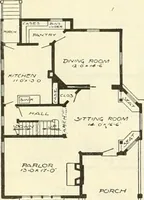
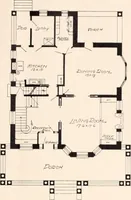
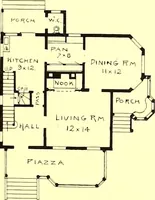
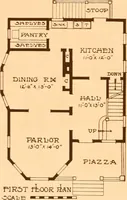
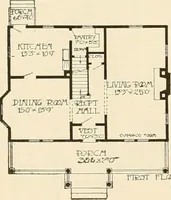
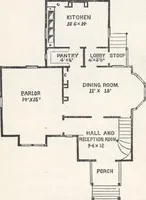
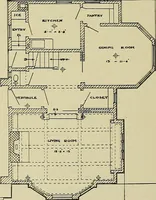
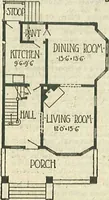
The plan book of American dwellings : being a compilation of original home designs, showing actual photographic exteriors and floor plans of moderately priced bungalows, cottages, residences (1914)
of being verymuch larger than it really is. Adjoining the living rooms is a room thatcan be used as either a library or bed room. The second story comprisesfour chambers each with a good closet and a bath room. The finish isbirch or gum in the first story and pine to paint in the second story.…
Dwellings · Architecture, Domestic
Internet Archive · Smithsonian Libraries · Public Domain Mark 1.0. Free to use for anything.