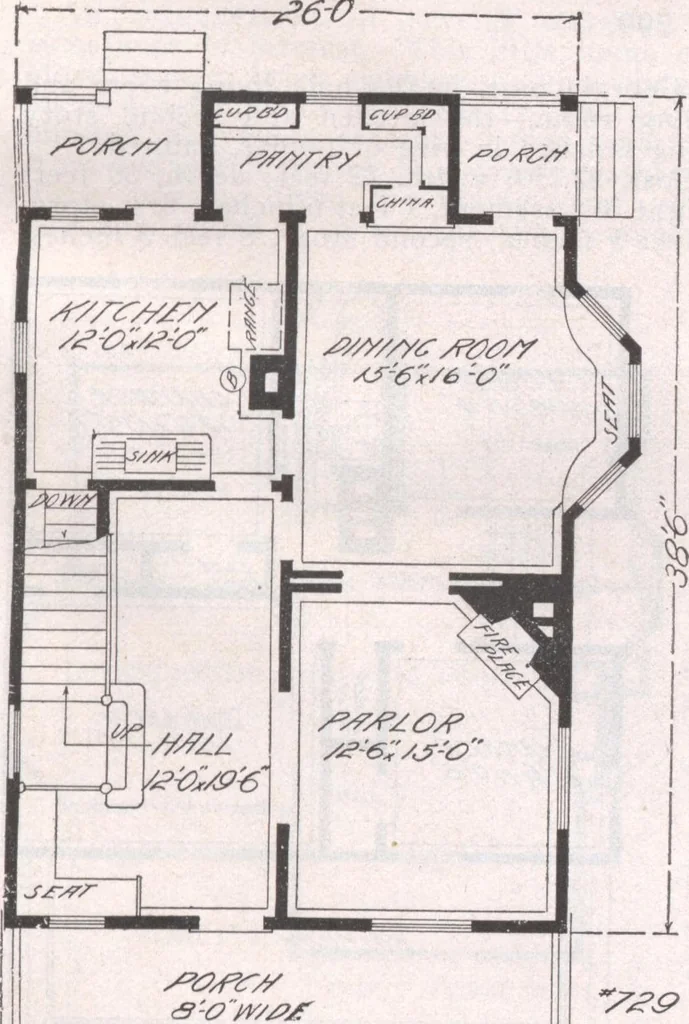
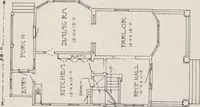
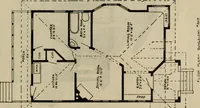
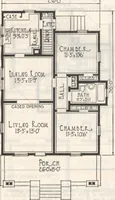
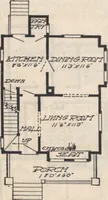
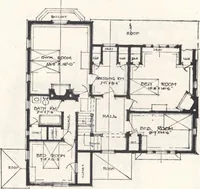
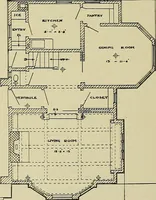
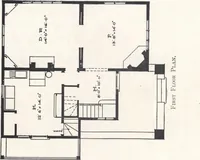
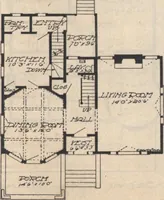
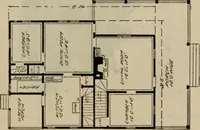
DESIGN K 729. ^ This design makes a very practical home.The long hall, with its broad staircase andpretty window seat presents a very attractiveappearance. Sliding doors separate the parlorand dining room., this latter room beingprovided with a window seat and china closet.Both dining room and… … for two or three rooms if desired and a staircan be put in going up over main stair toreach them. The finish of the interior is intended to beof pine or cypress; the exterior of clapboards,with shingles for the gables. There is afull basement with cemented floor and a hotair heating apparatus…
Architecture, Domestic · Designs and plans
Internet Archive · Building Technology Heritage Library · Public Domain Mark 1.0. Free to use for anything.