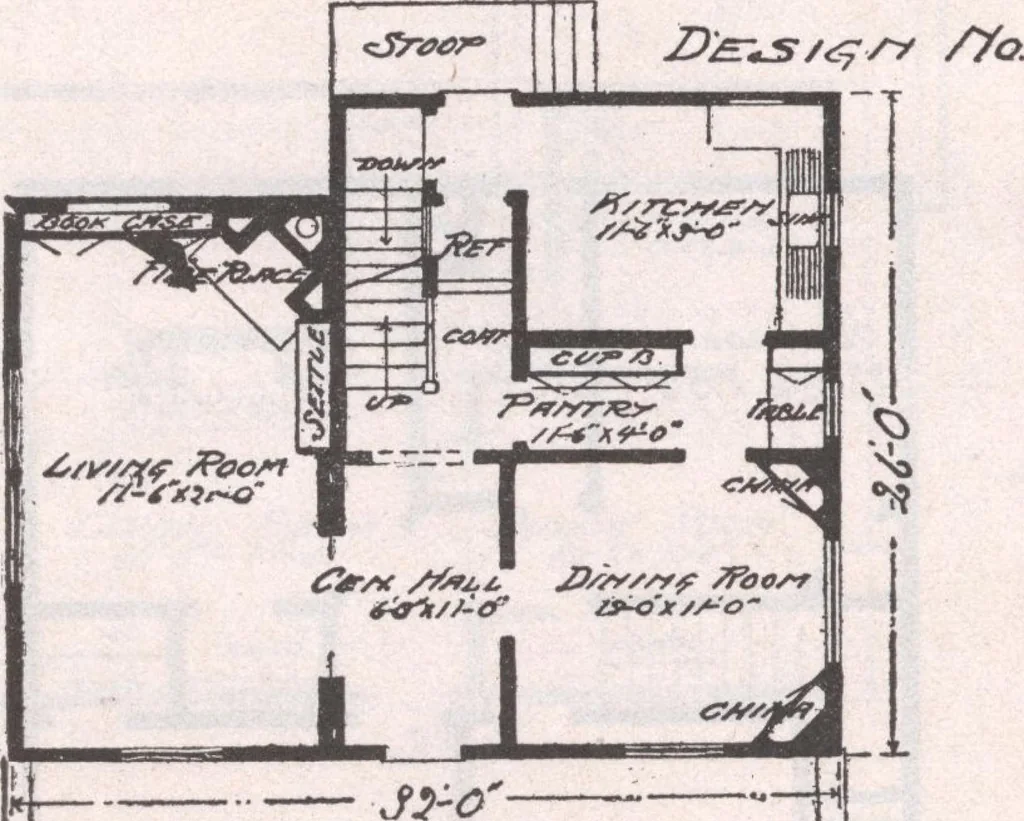
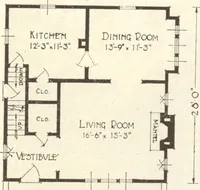
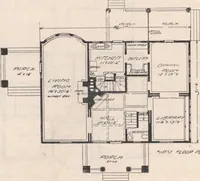
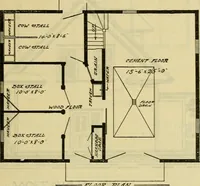
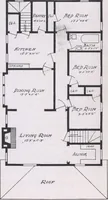
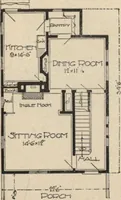
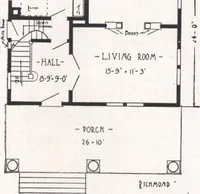
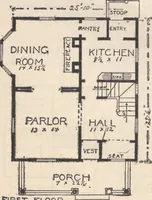
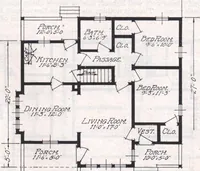
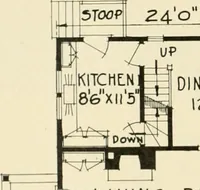
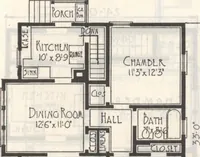
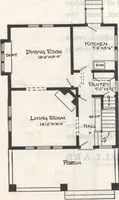
DESIGN A design for a full two-story modern houseof frame construction, the entire exterior ofwhich is shingled. The design is well adapted,however, to clapboards or drop-sidmg as it iscalled in some localities. The wide porch andoverhanging cornice give considerable char-acter to the design. The… … 3 -Jf fvksr /Zees? K 1130. that dining room is placed on front part ofhouse, this position being much favored now-adays. Dining room, living room, kitchen,pantry and all modern conveniences are pro-vided on first floor. A full basement, hot airheating apparatus, plumbing, etc., are also in-cluded…
Architecture, Domestic · Designs and plans
Internet Archive · Building Technology Heritage Library · Public Domain Mark 1.0. Free to use for anything.