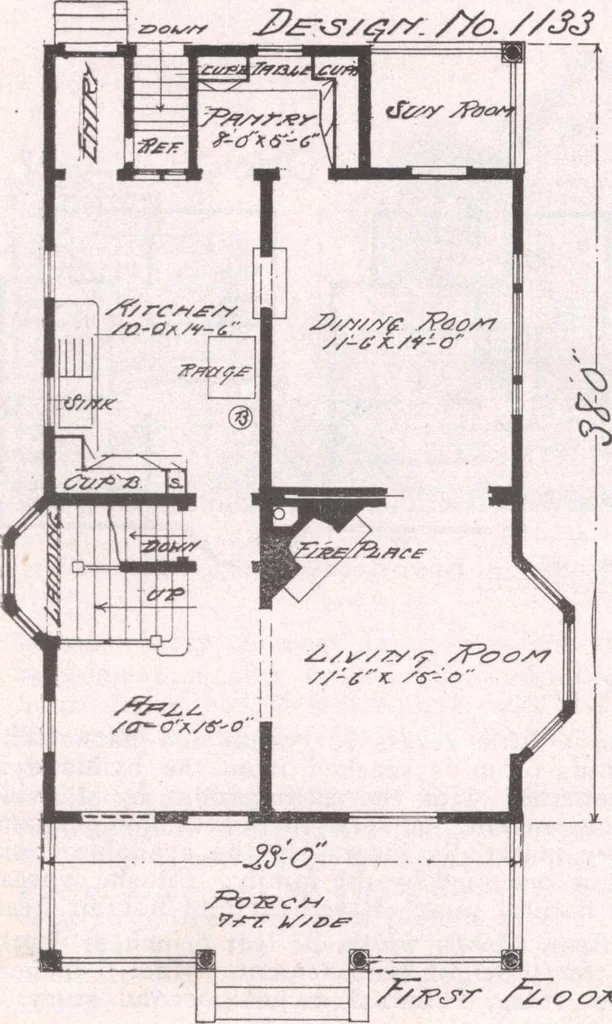
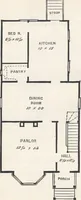
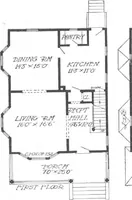
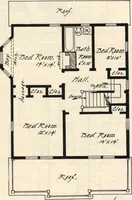
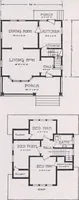
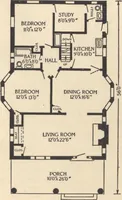
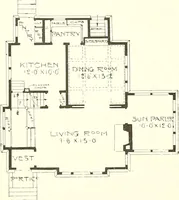
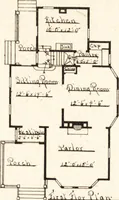
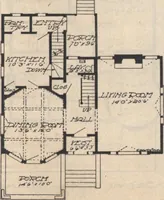
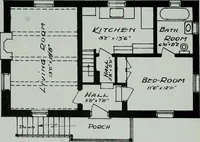
DESIGN K 1133. This design has many attractive features.The drawings call for clapboards for first storyand shingles for second. There is a full base-ment (with outside cellar entrance), hot airheating apparatus. The living-room, connected with receptionhall by means of a wide cased opening, is … cheery and inviting, leaving a large bay win-dow and neat fireplace. Finish intended is pine, poplar or cypress,painted or stained. Width, 23 feet; depth, 38feet; height of basement, 7 feet 6 inches; firststory, 9 feet 5 inches; second story. 8 feet 3inches. Cost, $2,200.
Architecture, Domestic · Designs and plans
Internet Archive · Building Technology Heritage Library · Public Domain Mark 1.0. Free to use for anything.