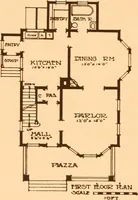
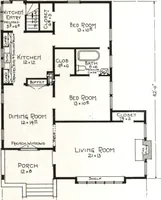
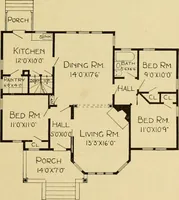
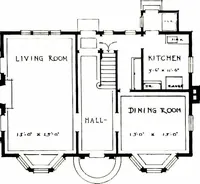
The plan book of American dwellings : being a compilation of original home designs, showing actual photographic exteriors and floor plans of moderately priced bungalows, cottages, residences (1914)
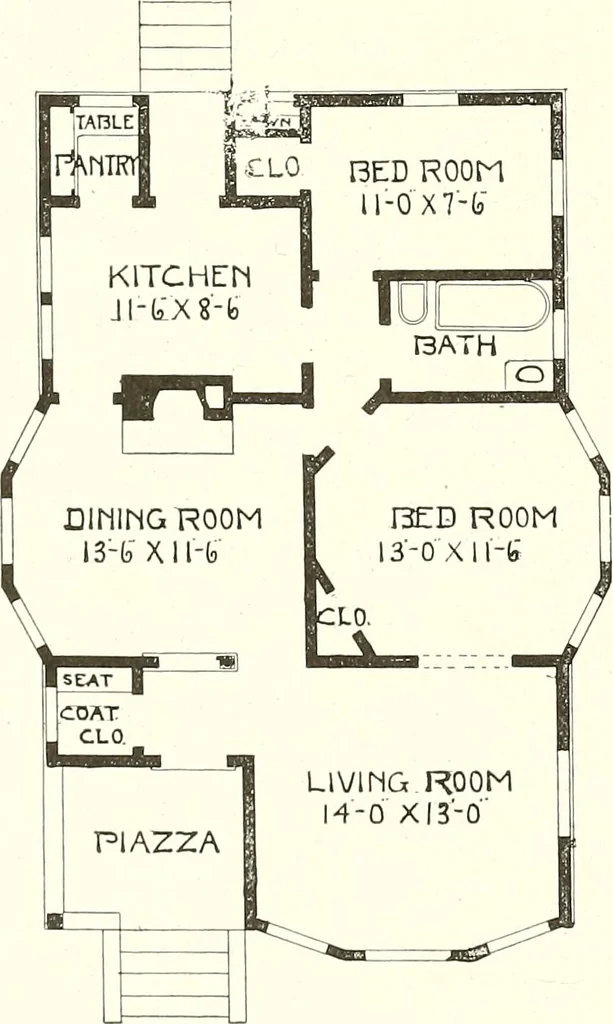
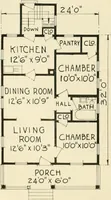
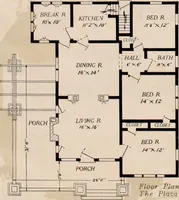
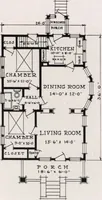
The Pure Type of a Bungalow—No.998 For a popular bungalow this one ishard to beat. The floor plan is care-fully laid out and every inch of spaceis used to the best possible advantage.The size is 24 feet by 38 feet deep;there is a basement under the rear por-tion, and the first story 9 feet in…
Dwellings · Architecture, Domestic
Internet Archive · Smithsonian Libraries · Public Domain Mark 1.0. Free to use for anything.