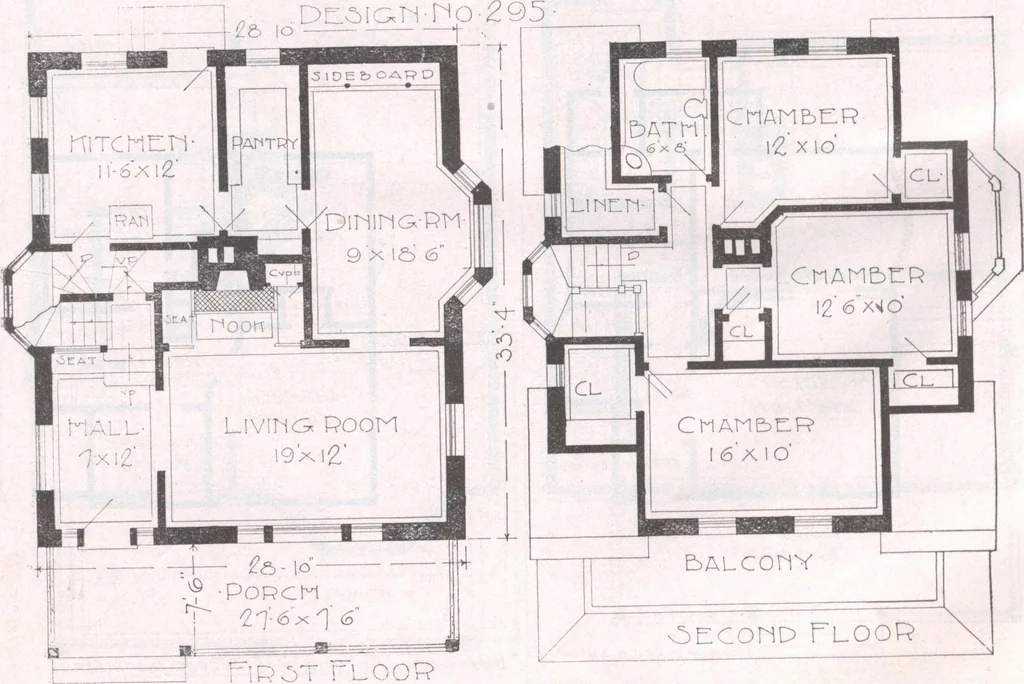
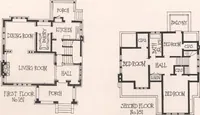
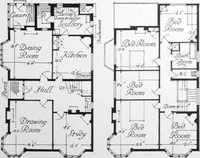
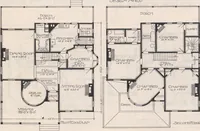
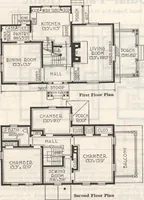
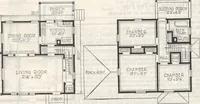
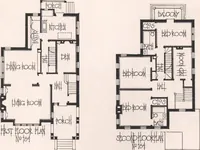
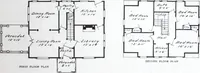
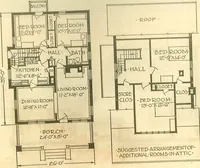
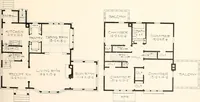
DESIGN K 295. This is one of my most popular brickhouses. For compactness and convenience ithas few equals. Upon entering the hall wehave in front of us the staircase ascending tothe second floor. At one side is a seat with ascreen above. This makes a very pretty hallindeed. The estimate includes… … the hall and kitchen, a basement and hot airfurnace. The finish would be of pine or pop-lar, painted. Cost $2,745; width, 28 feet 10 inches; depth,33 feet 4 inches; height of basement, 7 feet;first story, 9 feet 5 inches; second story, 8 feet4 inches; lowest point of second story, 6 feet8 inches.…
Architecture, Domestic · Designs and plans
Internet Archive · Building Technology Heritage Library · Public Domain Mark 1.0. Free to use for anything.