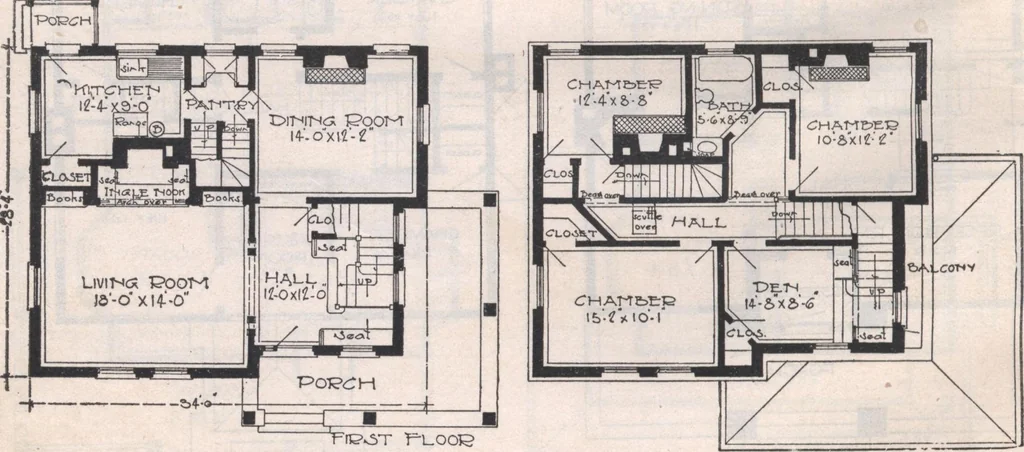
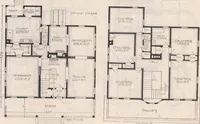
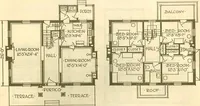
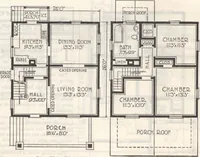
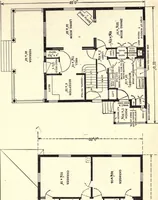
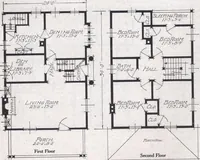
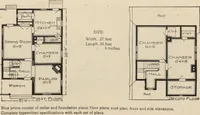
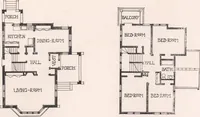
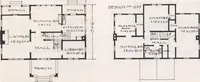
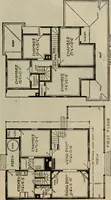
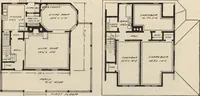
e cellar stairways start, making botheasily accessible from the main living rooms. We have the plans drawn also for this houseenlarged four feet each way, making the roomsmuch pleasanter. If the enlarged plan is desired,call for No. 429 A. The enlarged plans pro-vide a hot air heater, full basement… … ATTRACTIVE HOMES 53
Architecture, Domestic · Designs and plans
Internet Archive · Building Technology Heritage Library · Public Domain Mark 1.0. Free to use for anything.