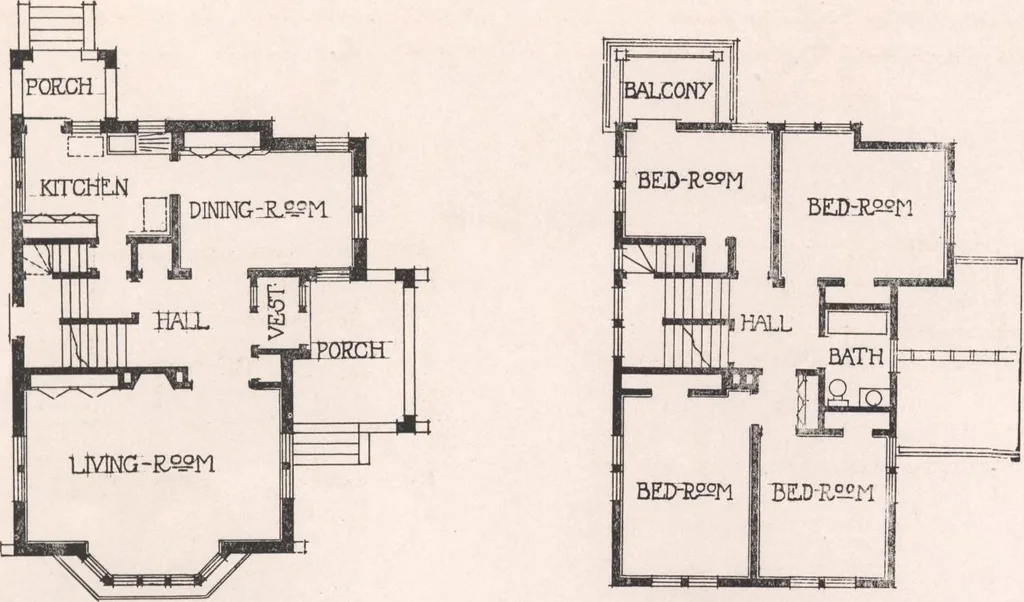
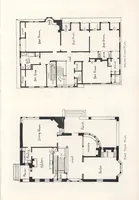
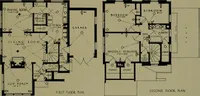
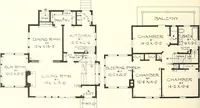
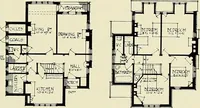
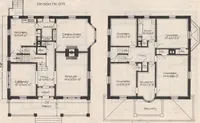
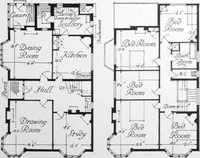
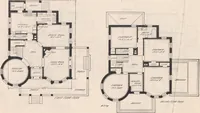
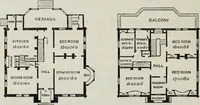
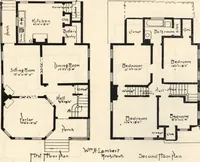
our bedrooms and bath, a largecloset for each room, linen closet off the hall and a balcony in the rear. The principal rooms on the first floor are finished in hardwood; the service part of the house and allof the second floor are to be finished in pine, with hardwood floors throughout the first… … FWETFLSSR PLANT «5ELC0ND FL0OR. PLAN ■
Architecture, Domestic · Designs and plans
Internet Archive · Building Technology Heritage Library · Public Domain Mark 1.0. Free to use for anything.