Montgomery Ward and Co. · Montgomery Ward and Co. · leaf 21
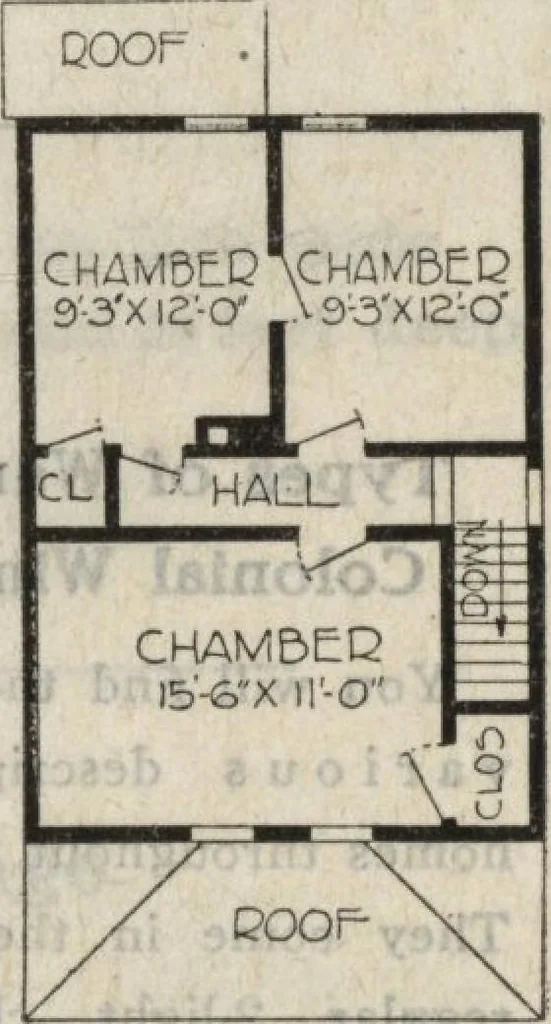
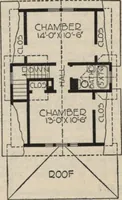
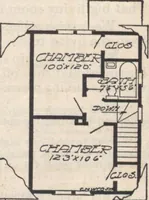
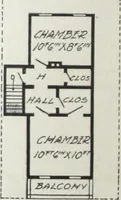
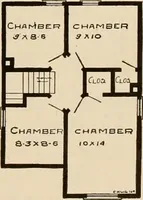
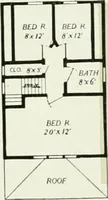
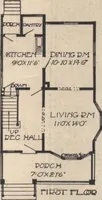
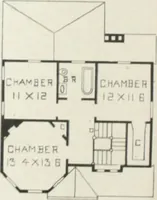
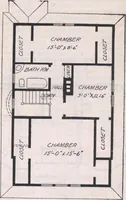
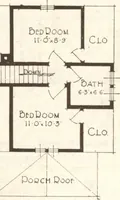
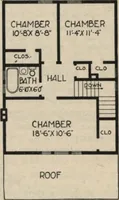
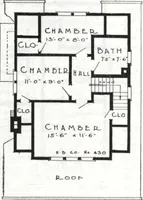
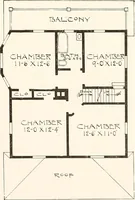
FJDST fLOOC PLAN20 feet wide by28 feet deep … SECOND FLOOD PLAM For LightingFixtures seepages 66 and 80 Montgomery Ward & Co.K —19— Book of Homes The Eden $335 NotReady-Cut
Architecture, Domestic
Internet Archive · Building Technology Heritage Library · Public Domain Mark 1.0. Free to use for anything.