Montgomery Ward and Co. · Montgomery Ward and Co. · leaf 12
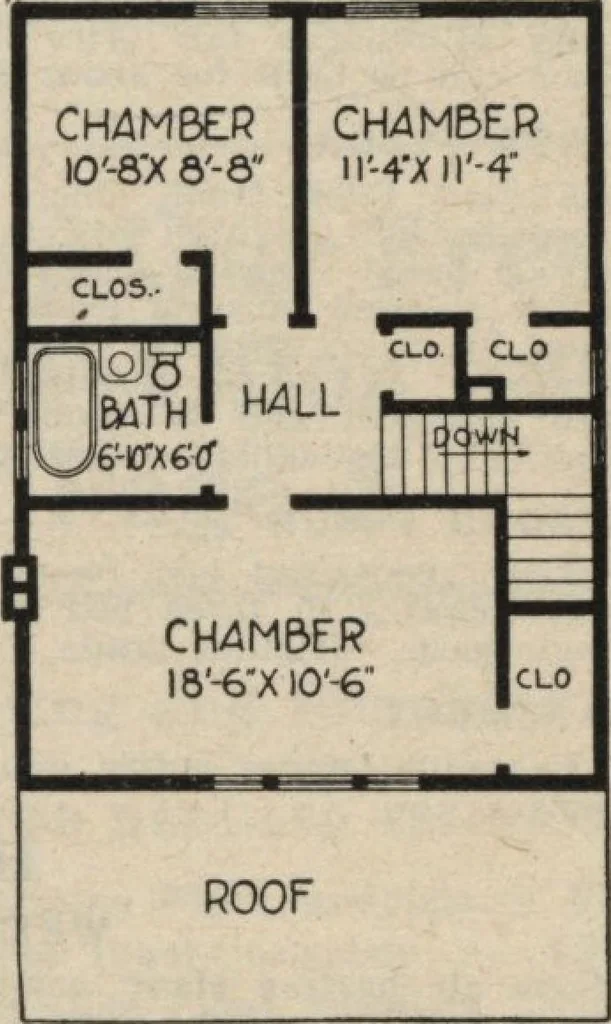
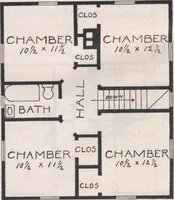
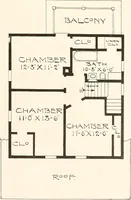
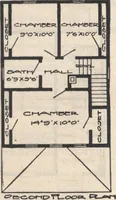
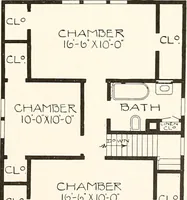
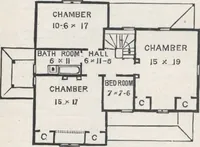
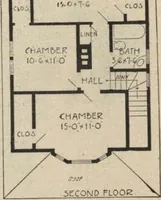
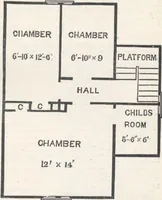
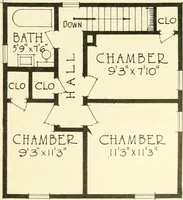
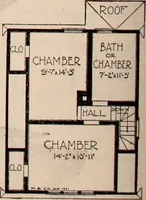
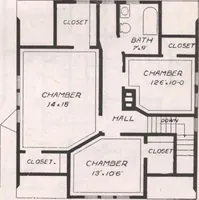
FIRST FLOOR PLAN Size, Exclusive of Porches:Width, 23 feet, 6 inchesLength. 30 ft. 6 in. … 5EC0ND FLOOR PLAN Read Our Free PlanOffer on Page Two MONTGOMERY WARD & CO. —11— BOOK OF HOMES
Architecture, Domestic
Internet Archive · Building Technology Heritage Library · Public Domain Mark 1.0. Free to use for anything.